$390,000

3042 Maplewood Drive, North Augusta, SC 29841

5beds
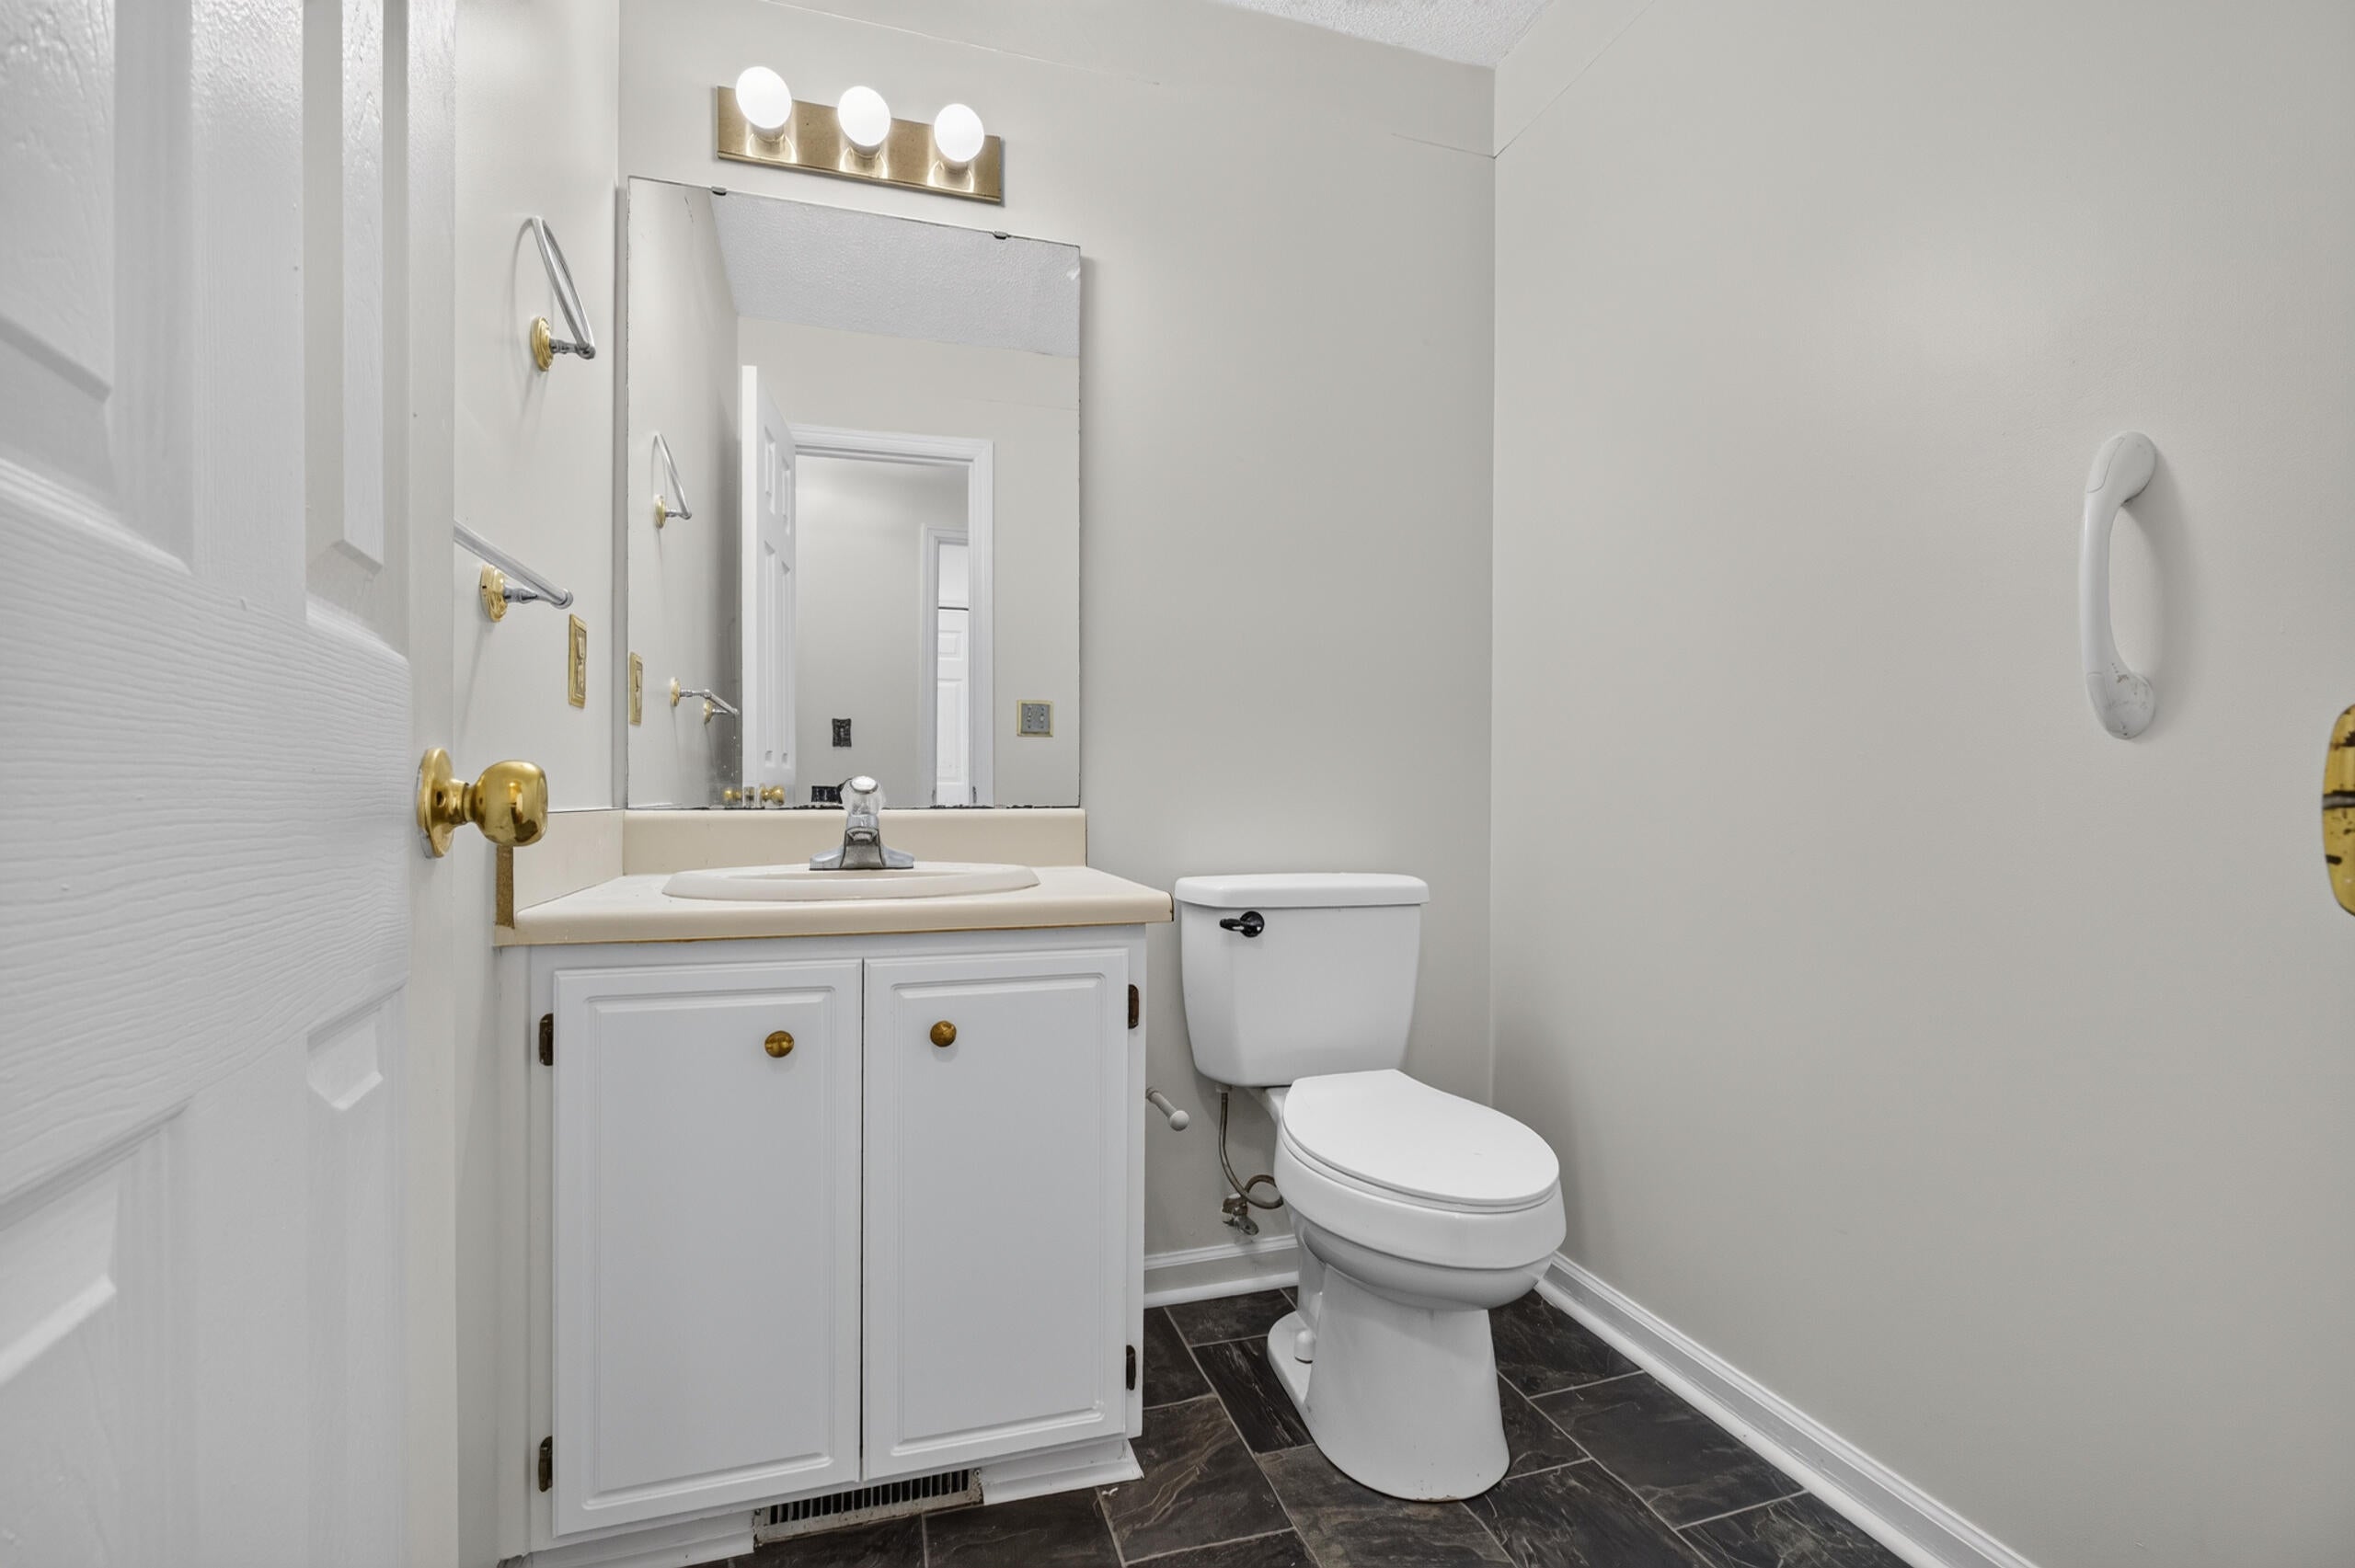
3.5baths3 full baths + 1 half bath
2,520sqft
Quick facts
Single Family Residence 48 Days on Market Built in 1992 $154.76/sqft 21,344 sq ft

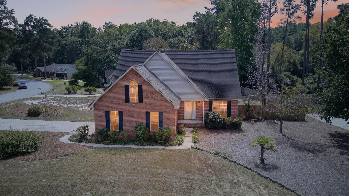
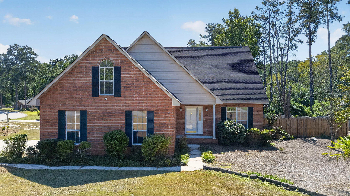
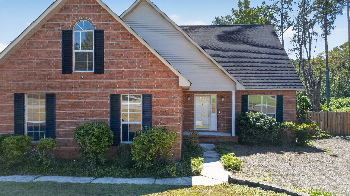
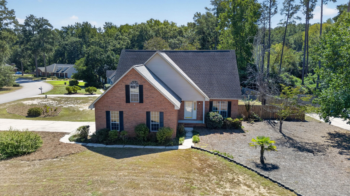
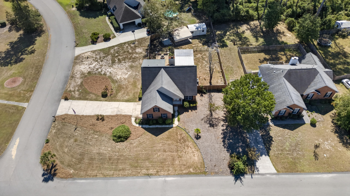
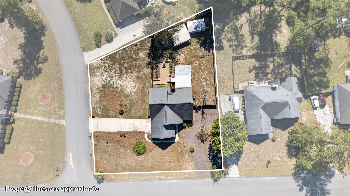
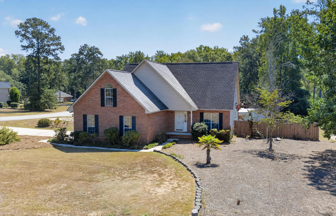
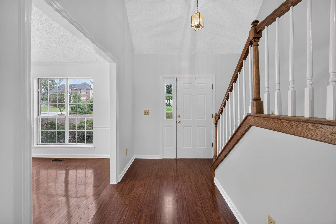
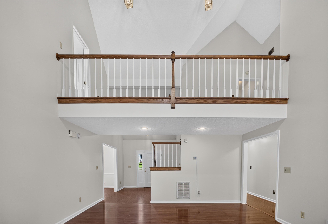
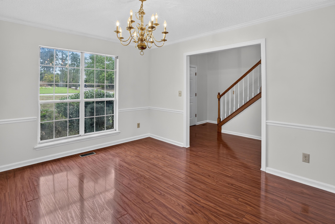
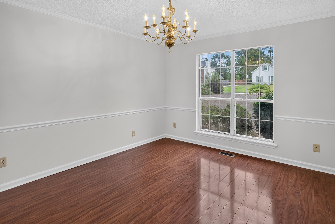
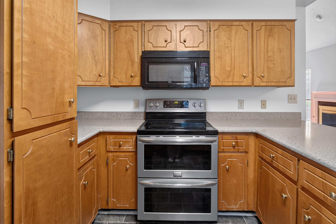
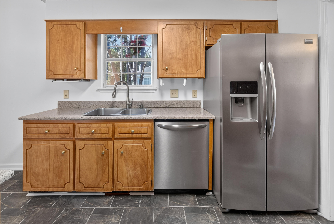
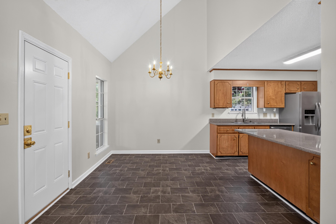
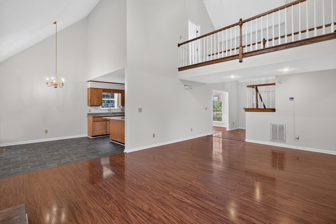
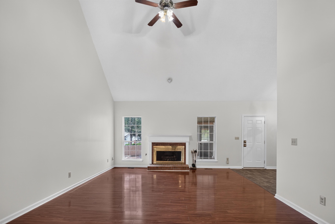
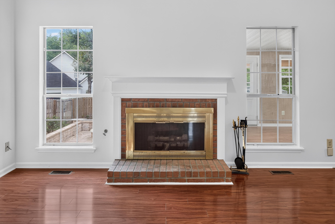
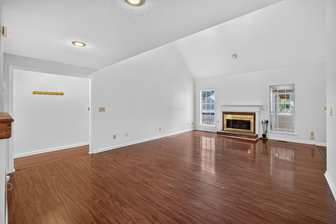
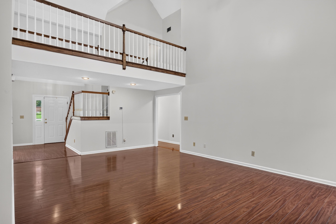
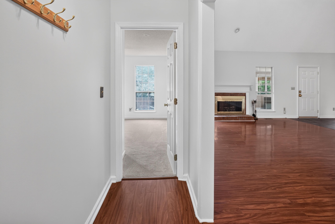
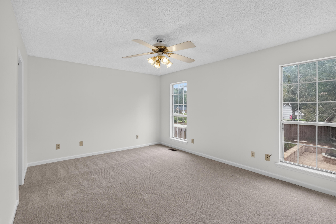
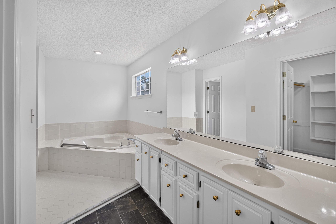
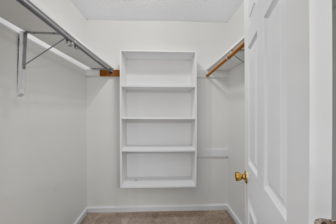
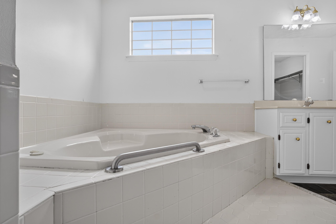
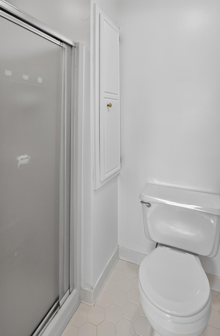
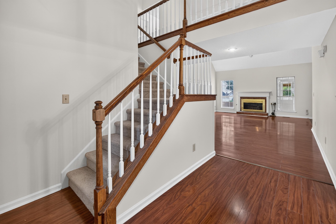
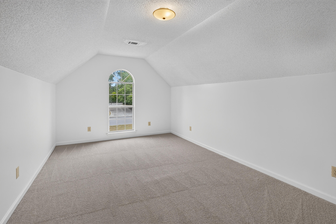
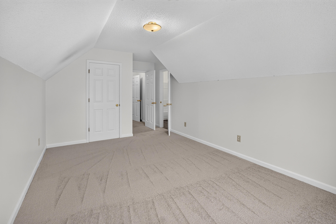
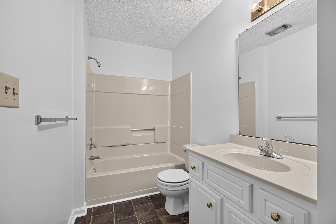
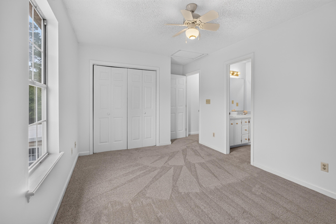
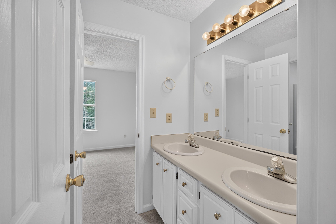
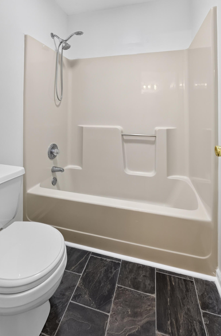
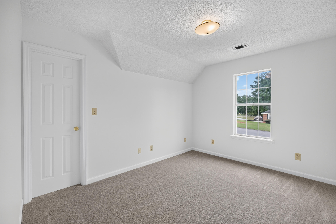
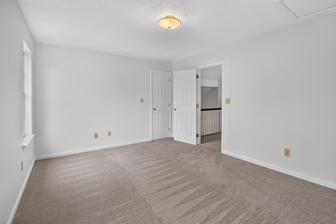
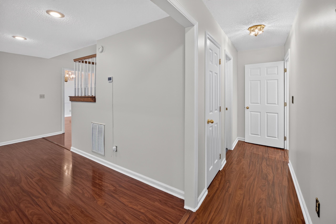
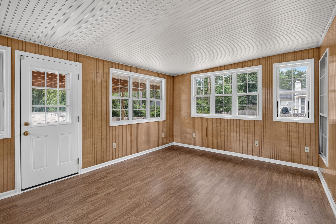
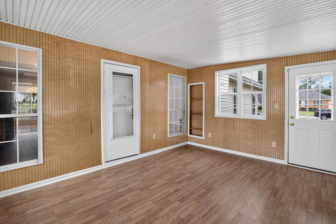
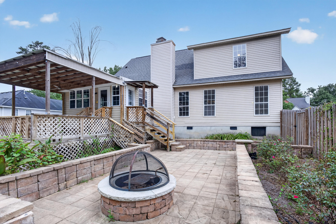
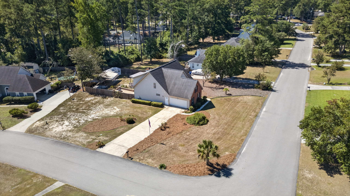
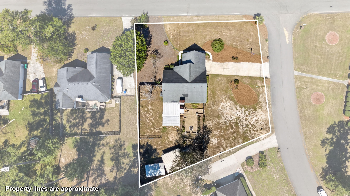
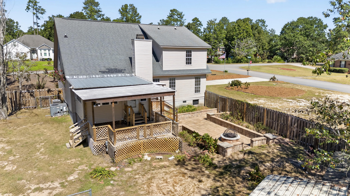
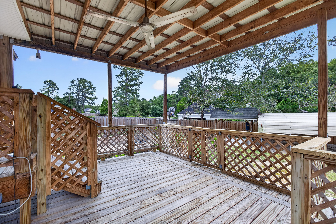
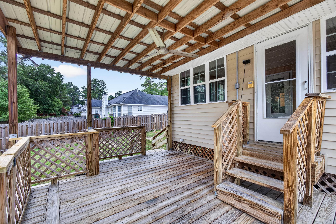
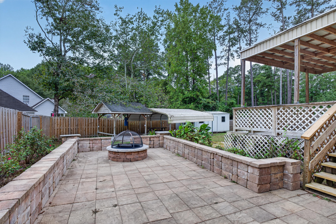
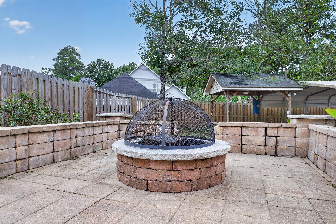
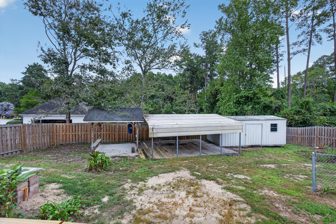
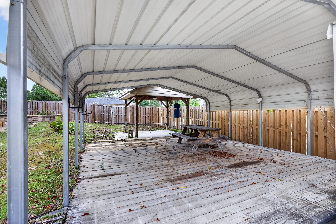
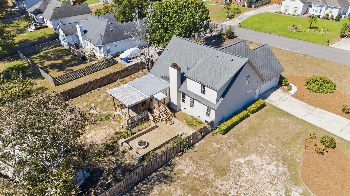
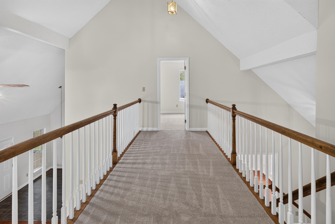
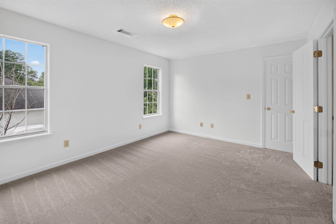
Beautifully maintained by its original owner since construction, this 5-bedroom, 3.5-bath home is situated on a corner lot in North Augusta. The home has been refreshed with new flooring, new carpet, and fresh interior paint throughout. The main living area features soaring ceilings, an open layout, and an upper-level overlook. A sunroom addition provides additional living space and opens to the outdoor areas. The spacious fenced backyard includes a covered outdoor area, paver patio with built-in fire pit, raised garden beds, and additional storage. The backyard also features a large covered structure and storage building, providing additional outdoor utility and storage space. With five bedrooms, three full baths, and a half bath, this home offers plenty of room for everyday living, guests, and flexible use. Located in North Augusta with convenient access to local shopping, dining, and amenities.

Location of 3042 Maplewood Drive

Map showing 3042 Maplewood Drive, North Augusta, SC 29841 $390,000
See more listings in North Augusta

3042 Maplewood Drive property details

Interior

Bedrooms & Bathrooms

  • Bedrooms: 5
  • Bathrooms: 4
  • Full Bathrooms: 3

Appliances

  • Included: Dishwasher, Disposal, Gas Water Heater, Cooktop, Microwave, Refrigerator
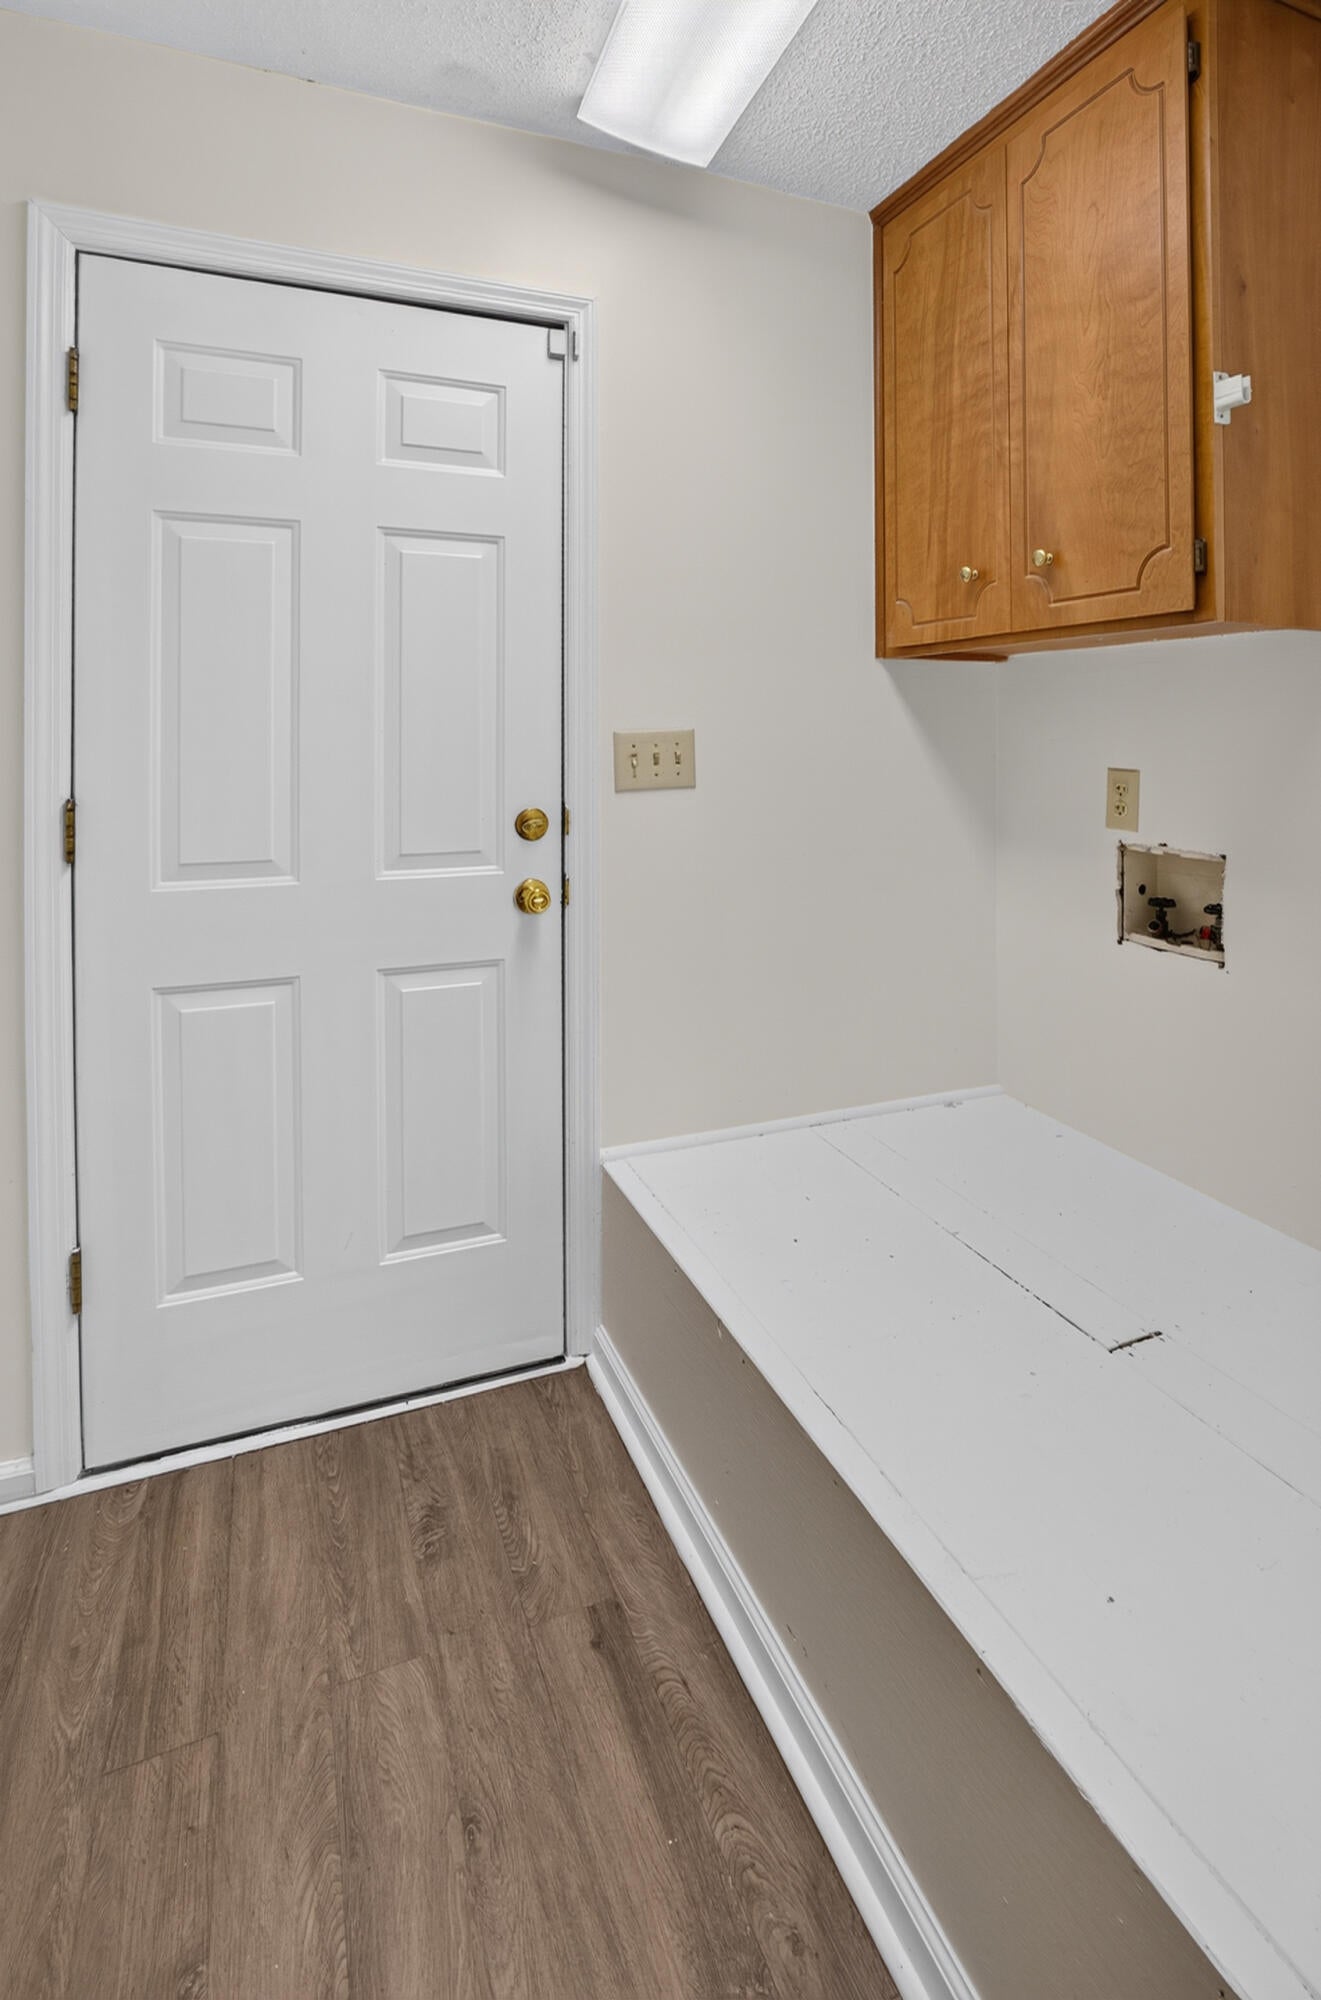
  • Laundry: Washer Hookup, Electric Dryer Hookup

Heating

  • Heating: Heat Pump, Fireplace(s)

Cooling

  • Cooling: Central Air

Features

  • Flooring: Laminate, Carpet, Hardwood
  • Fireplace: Yes
  • Fireplaces Total: 1
  • Fireplace Features: Den, Gas, Fire Pit

Interior Area

  • Total Living Area: 2520
  • Source: Public Records

Video & Virtual Tour

Rooms & Dimensions

Bedroom 5

  • Level: Upper
  • Dimensions: 11 x 15

Bedroom 2

  • Level: Upper
  • Dimensions: 16 x 9

Kitchen

  • Level: Main
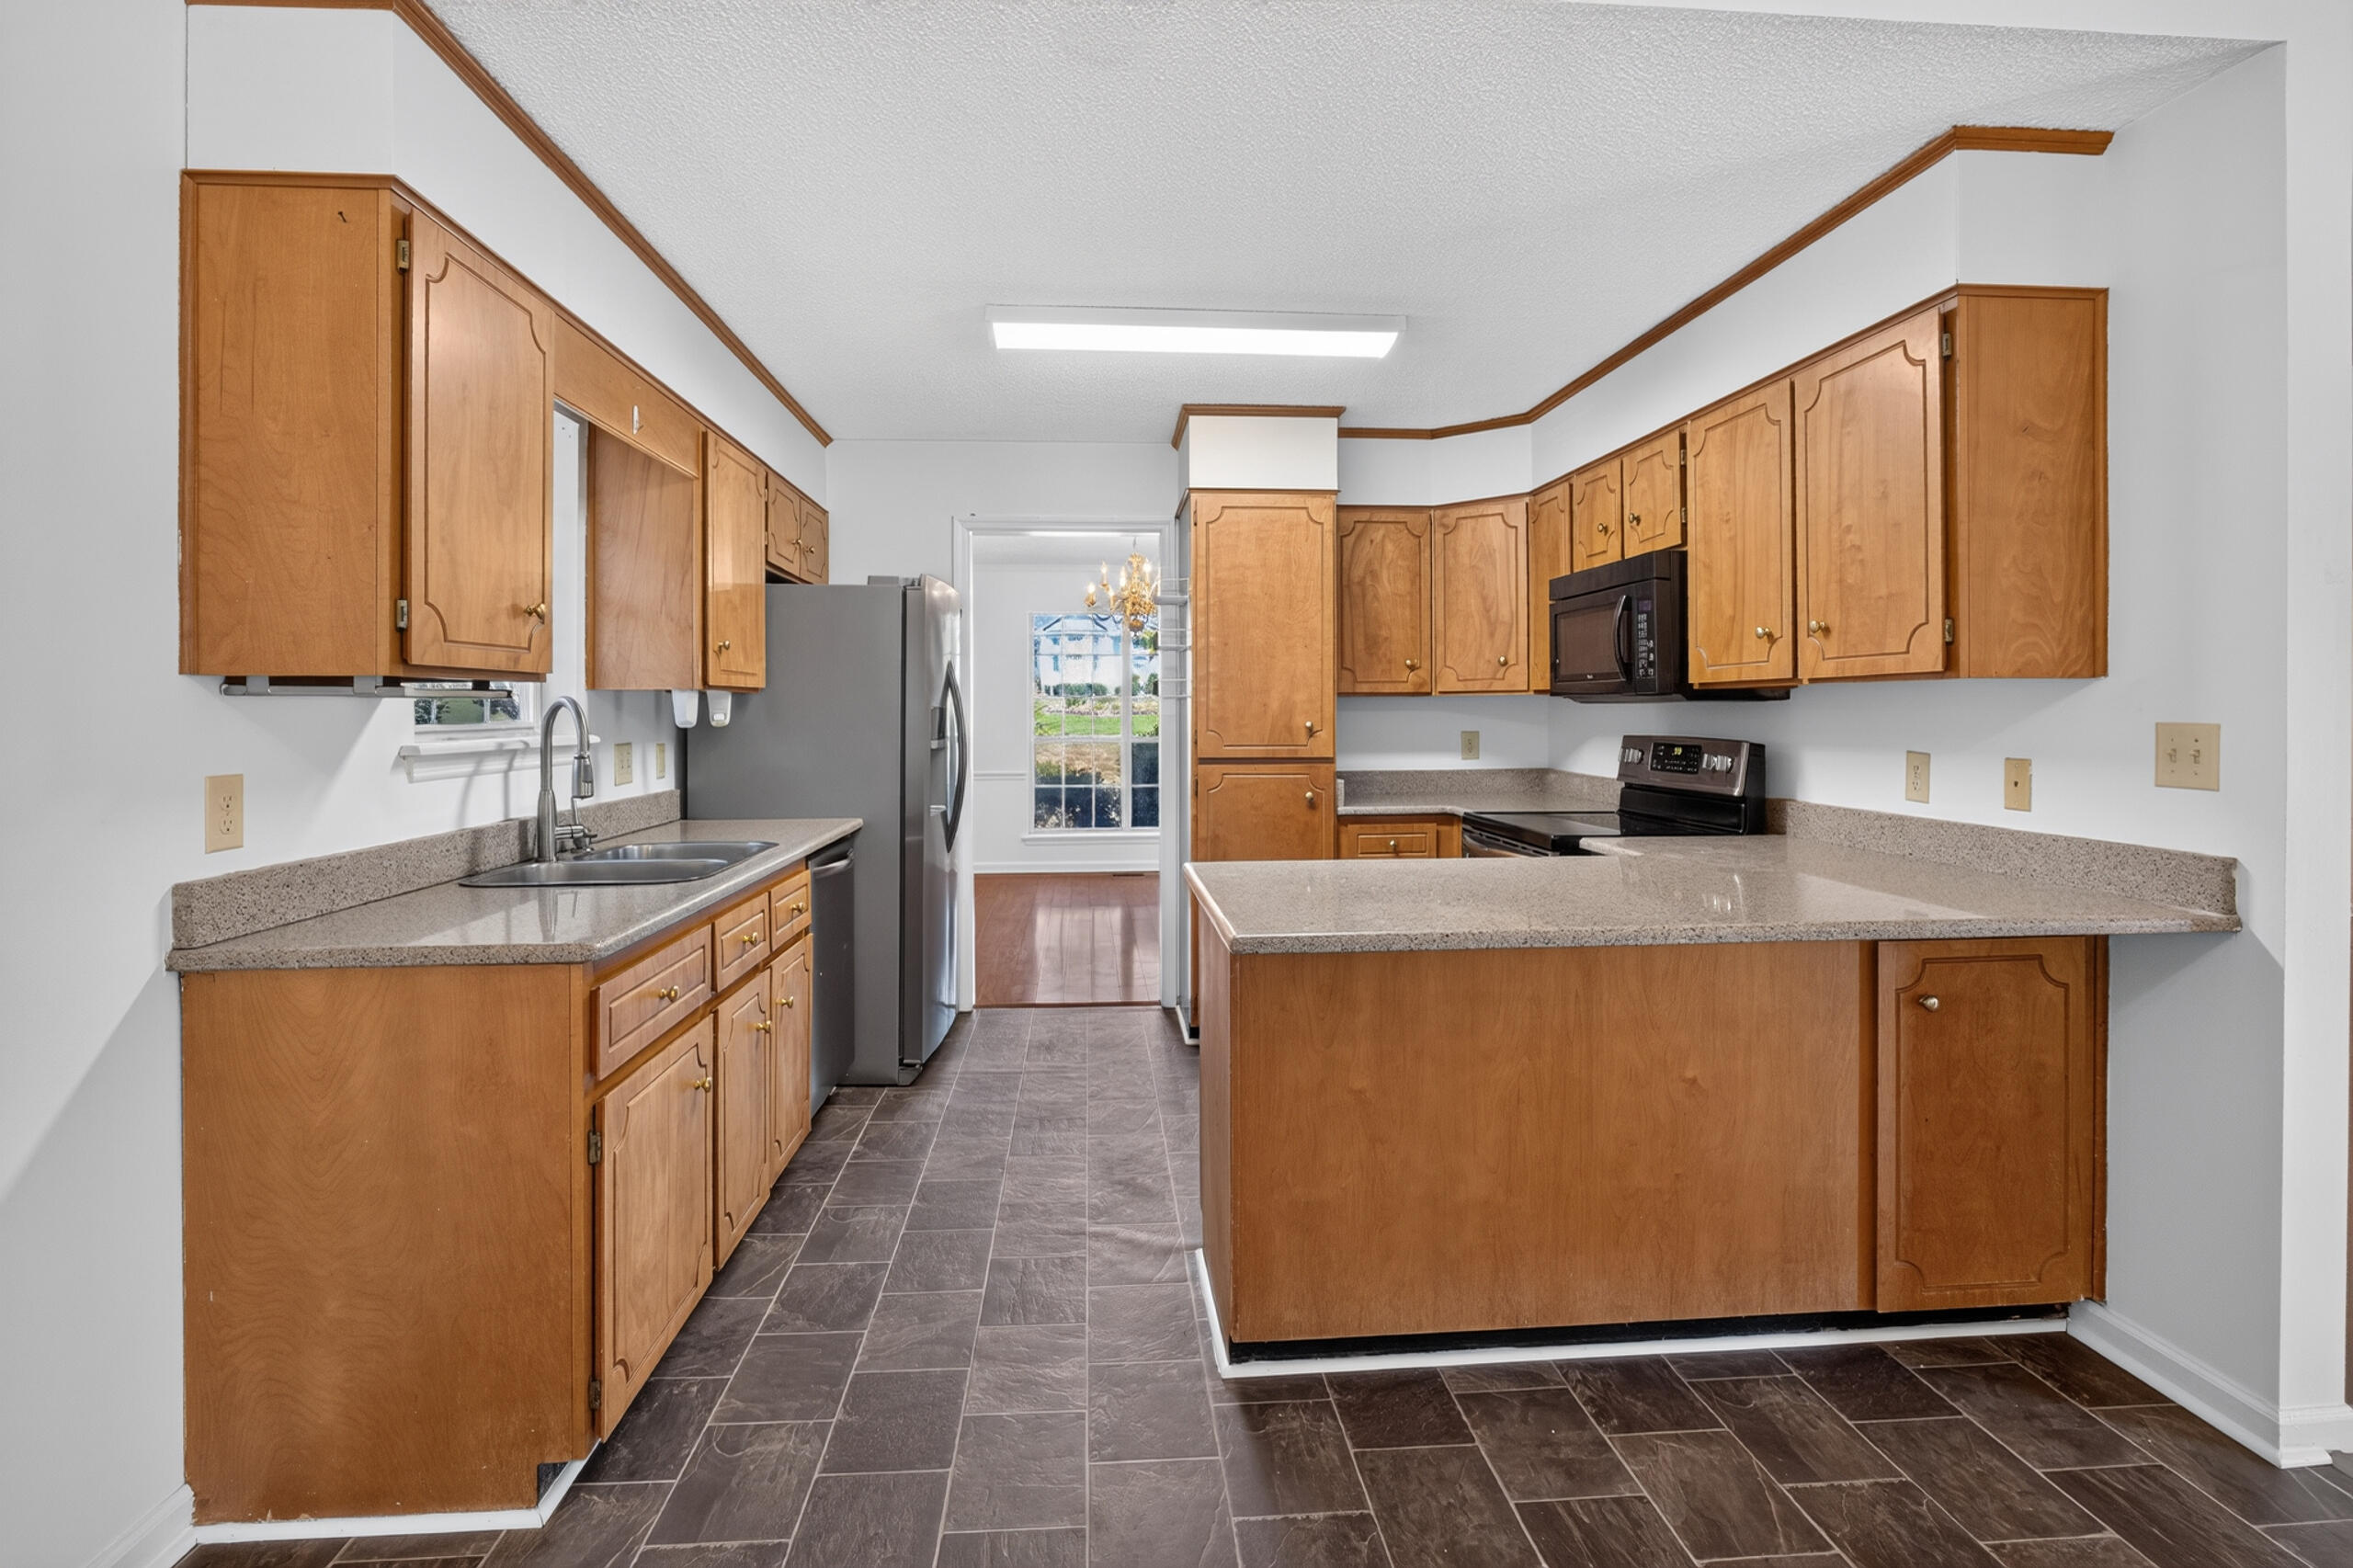
  • Dimensions: 11 x 10

Bedroom 4

  • Level: Upper
  • Dimensions: 10 x 19

Laundry

  • Level: Main
  • Dimensions: 5 x 6

Sunroom

  • Level: Main
  • Dimensions: 16 x 11

Dining Room

  • Level: Main
  • Dimensions: 11 x 13

Living Room

  • Level: Main
  • Dimensions: 15 x 24

Bedroom 3

  • Level: Upper
  • Dimensions: 11 x 10

Primary Bedroom

  • Level: Main
  • Dimensions: 16 x 14

Property

Features

  • Patio & Porch: Patio, Deck
  • Has Private Pool: No
  • Pool Features: None
  • Has Spa: No
  • Fencing: Fenced
  • Horses: No
  • Horse Amenities: None

View

  • Has View: No

Lot

  • Size: 21,344 sq ft
  • Acres: 0.49
  • Features: Corner Lot, Landscaped

Accessibility

  • Levels: Two

Parking

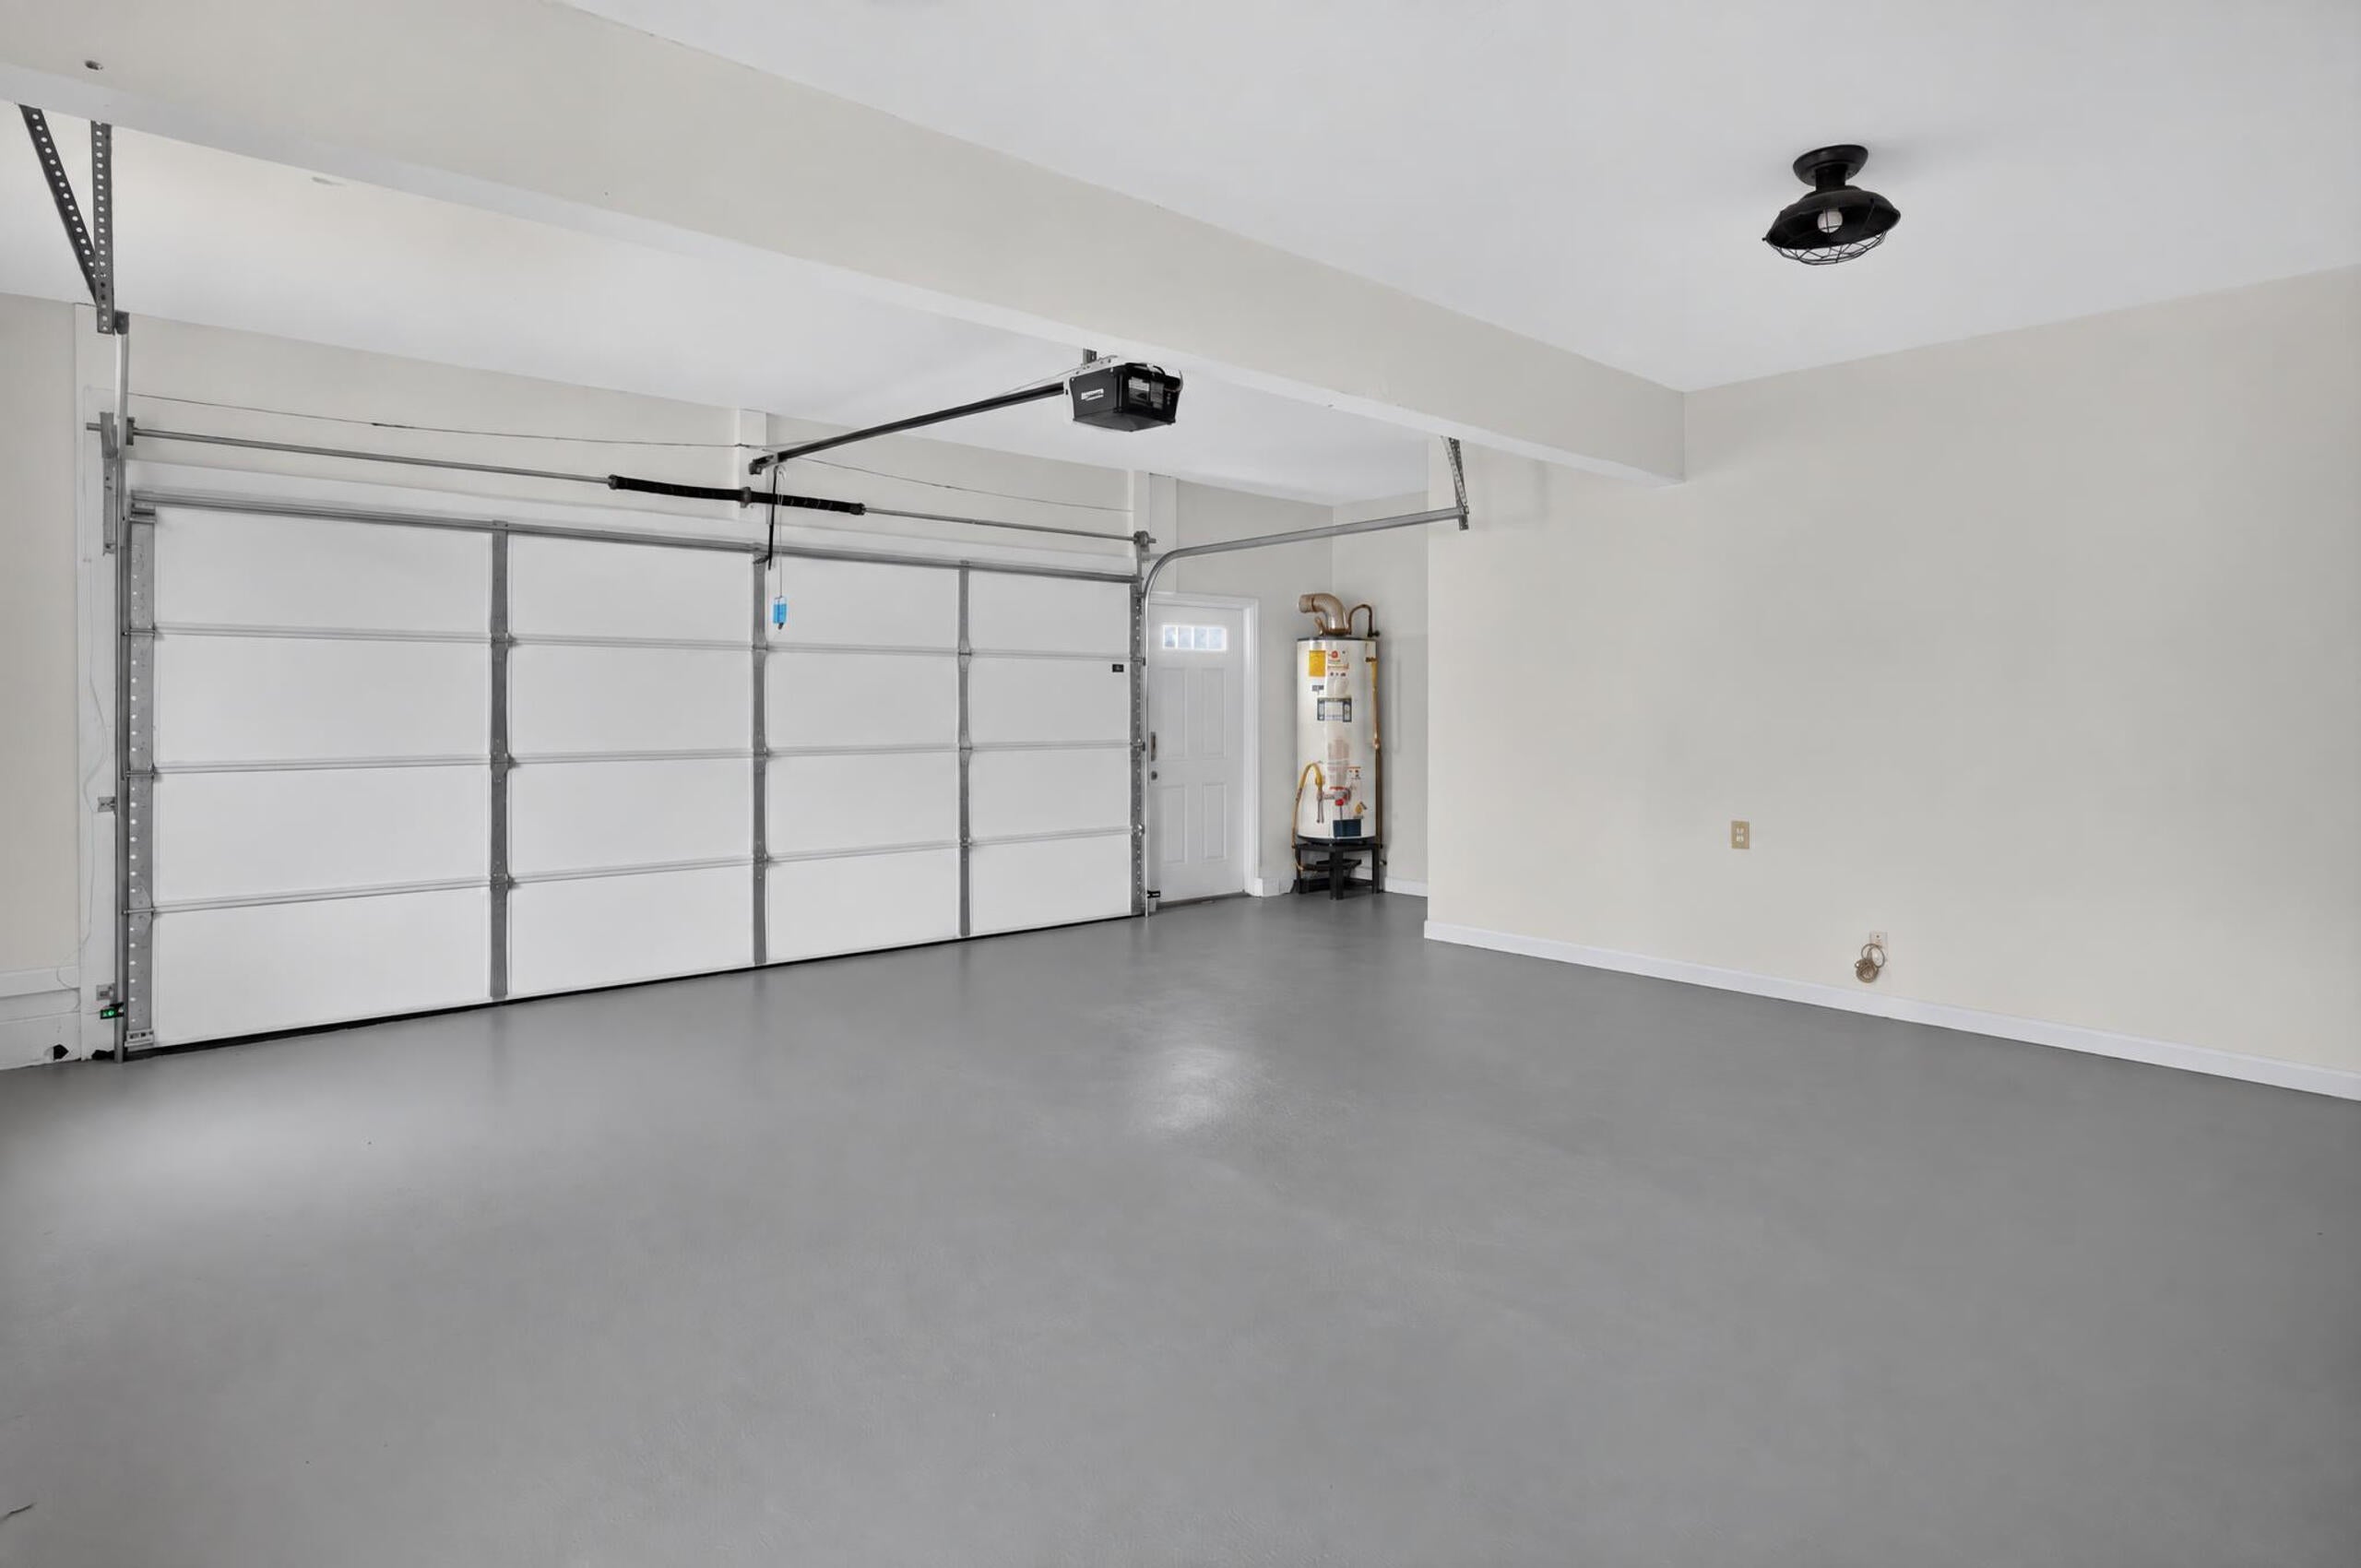
  • Garage: Yes
  • Total Spaces: 2
  • Parking Features: Garage Door Opener, Attached, Driveway, Garage
  • Carport: No
  • Open Parking: No

Waterfront

  • Has Waterfront: No

Basement

  • Basement: No
  • Features: None

Mobile Home

  • Mobile Home Remains: No

Construction

Type & Style

  • Home Type: Residential
  • Architectural Style: Traditional
  • Property Sub Type: Single Family Residence

Materials

  • Construction Materials: Brick
  • Foundation: Concrete Perimeter
  • Roof: Shingle

Builder / Condition

  • Year Built: 1992
  • New Construction: No

Building

  • Building Area Total: 2520

Utilities & Green Energy

Utilities

  • Electric on Property: No
  • Water: Public
  • Sewer: Septic Tank
  • Utilities: Cable Available, Underground Utilities, Water Available, Sewer Available, Phone Available, Electricity Available
  • Road Surface Type: Paved

Green Energy

  • Energy Efficient: No

Community & HOA

Community

HOA

  • Has HOA: No
  • Senior Community: No

Pets

  • Pets Allowed: No

Location

  • Longitude: -81.907085
  • Latitude: 33.555554
  • Directions: From Laurens St NW turn right onto Richland Ave W, right onto Sudlow Lake Rd, right onto Maplewood Dr, the home should be on your right.

Land Lease

  • Land Lease: No

School

Elementary

Middle or Junior

Highschool

Tax, Financial & Listing Details

Listing Details

  • List Price: $390,000
  • Price Per Square Foot: $154.76
  • Date on Market:
  • Listing Terms: Contract
  • Home Warranty: No
  • Rent Control: No
  • Status: Active

MLS Details

  • MLS: AikenSC
  • Listing ID: 225860

Tax Details

  • Tax Legal Description: Palmetto Place Phase 1 Lot 37

Ask a question about 3042 Maplewood Drive

Hi there — ask anything about this property or the area and the team will get right back to you.

Last checked Source: AikenSCMLS# 225860

Local real estate advisory services provided by agent with Broadwater-Toole Realty, LLC
Listed by The Cline Team with Meybohm Real Estate - Aiken

The data relating to real estate for sale on this website comes in part from the Internet Data exchange (IDX) program of the Aiken Association of REALTORS®. IDX information is provided exclusively for consumers' personal, non-commercial use and may not be used for any purpose other than to identify prospective properties consumers may be interested in purchasing. Information deemed reliable but not guaranteed. Copyright © 2026 Aiken Association of REALTORS®. All Rights Reserved.
You agree to Broadwater-Toole Realty, LLC Terms of Use and Privacy Policy. By choosing to contact a property, you also agree that Broadwater-Toole Realty, LLC and its associates may call, text, or email you regarding any inquiries or activities you submit through our website. This may involve the use of automated means and prerecorded or artificial voices.

Listings near 3042 Maplewood Drive