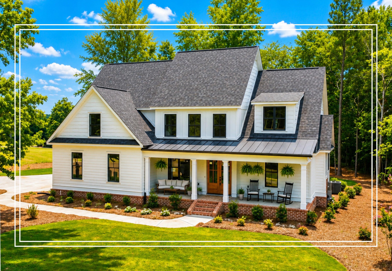
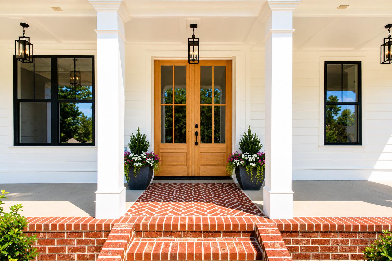
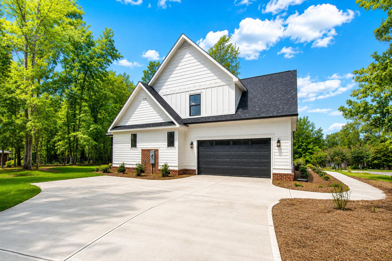
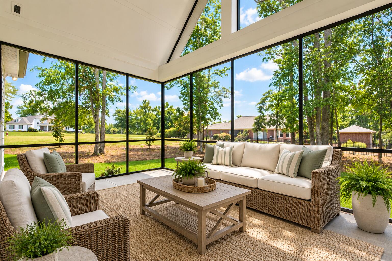
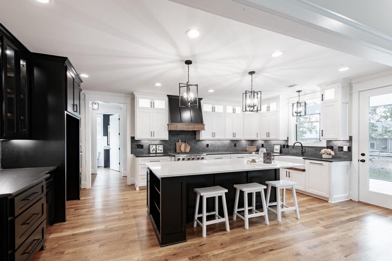
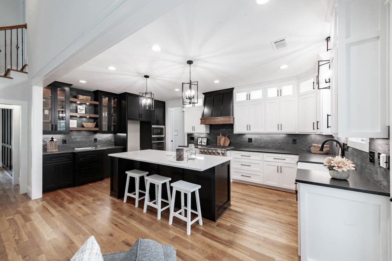
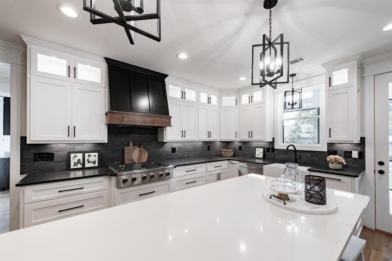
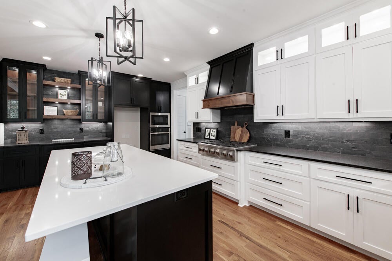
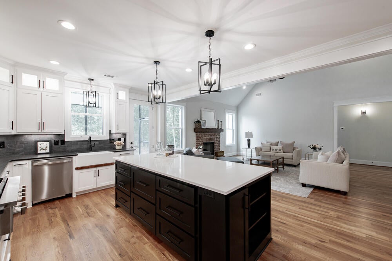
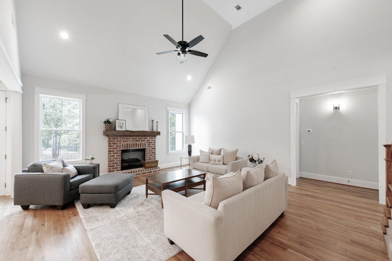
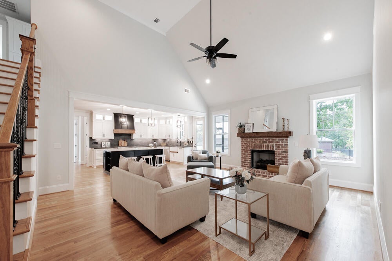
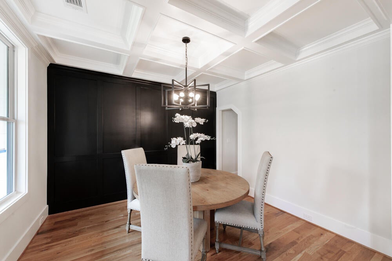
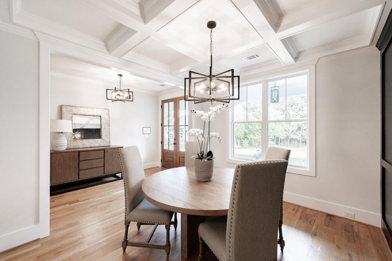
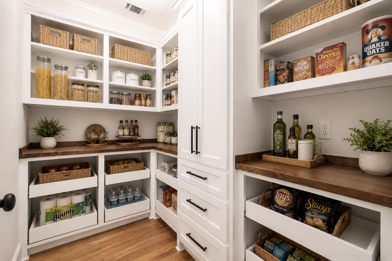
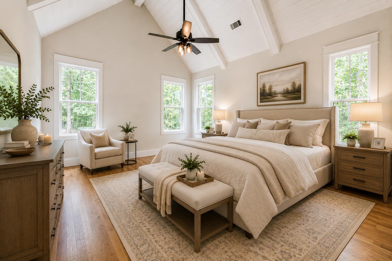
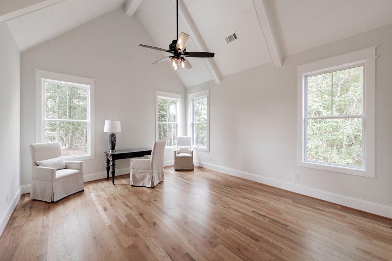
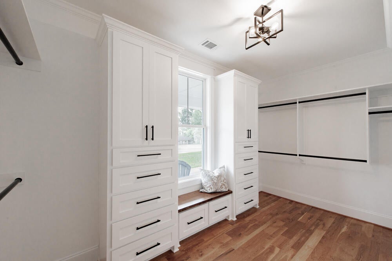
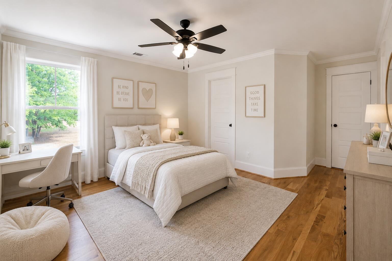
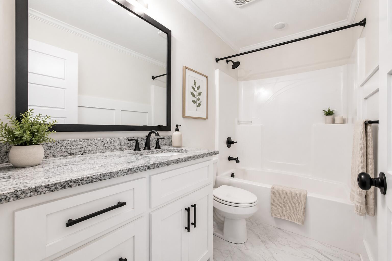
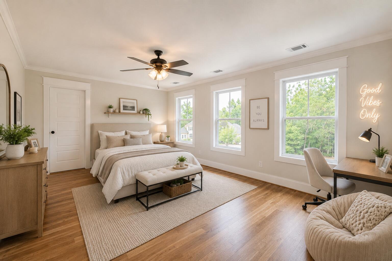
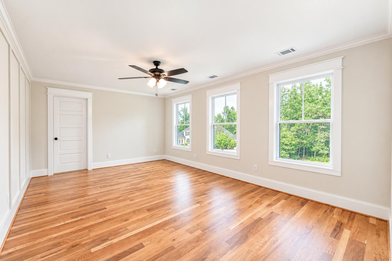
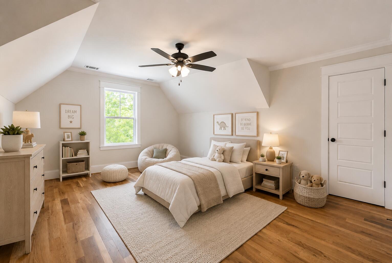
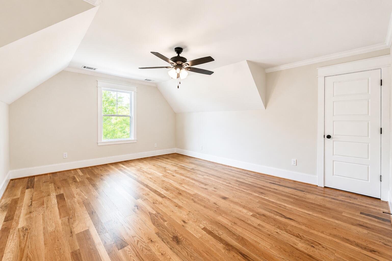
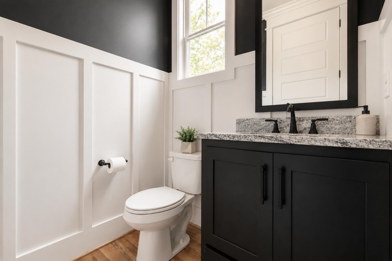
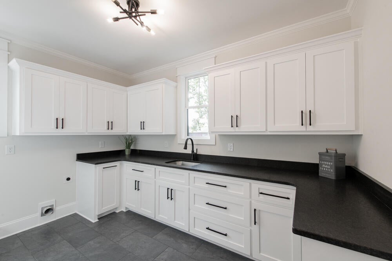
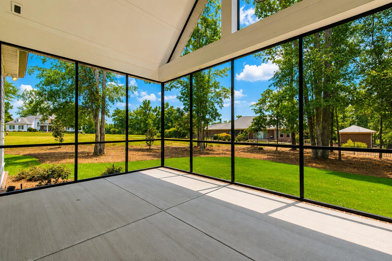
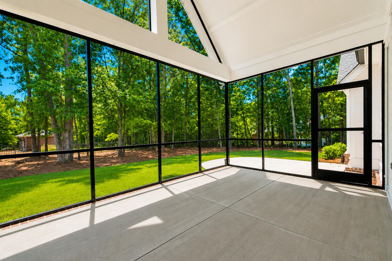
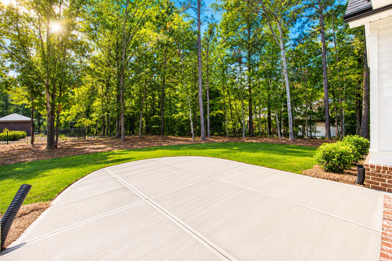
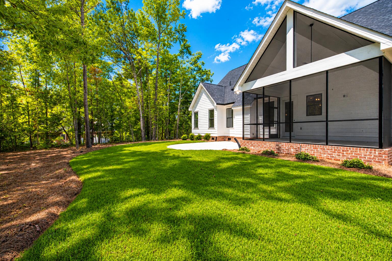
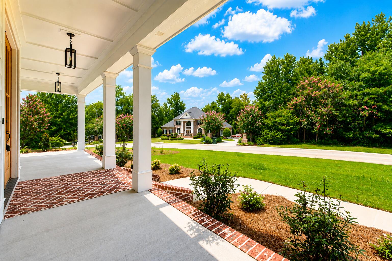
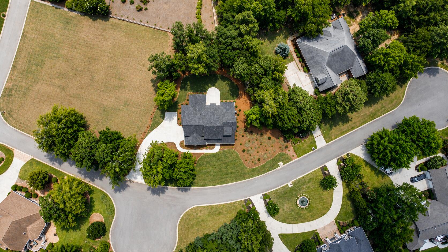
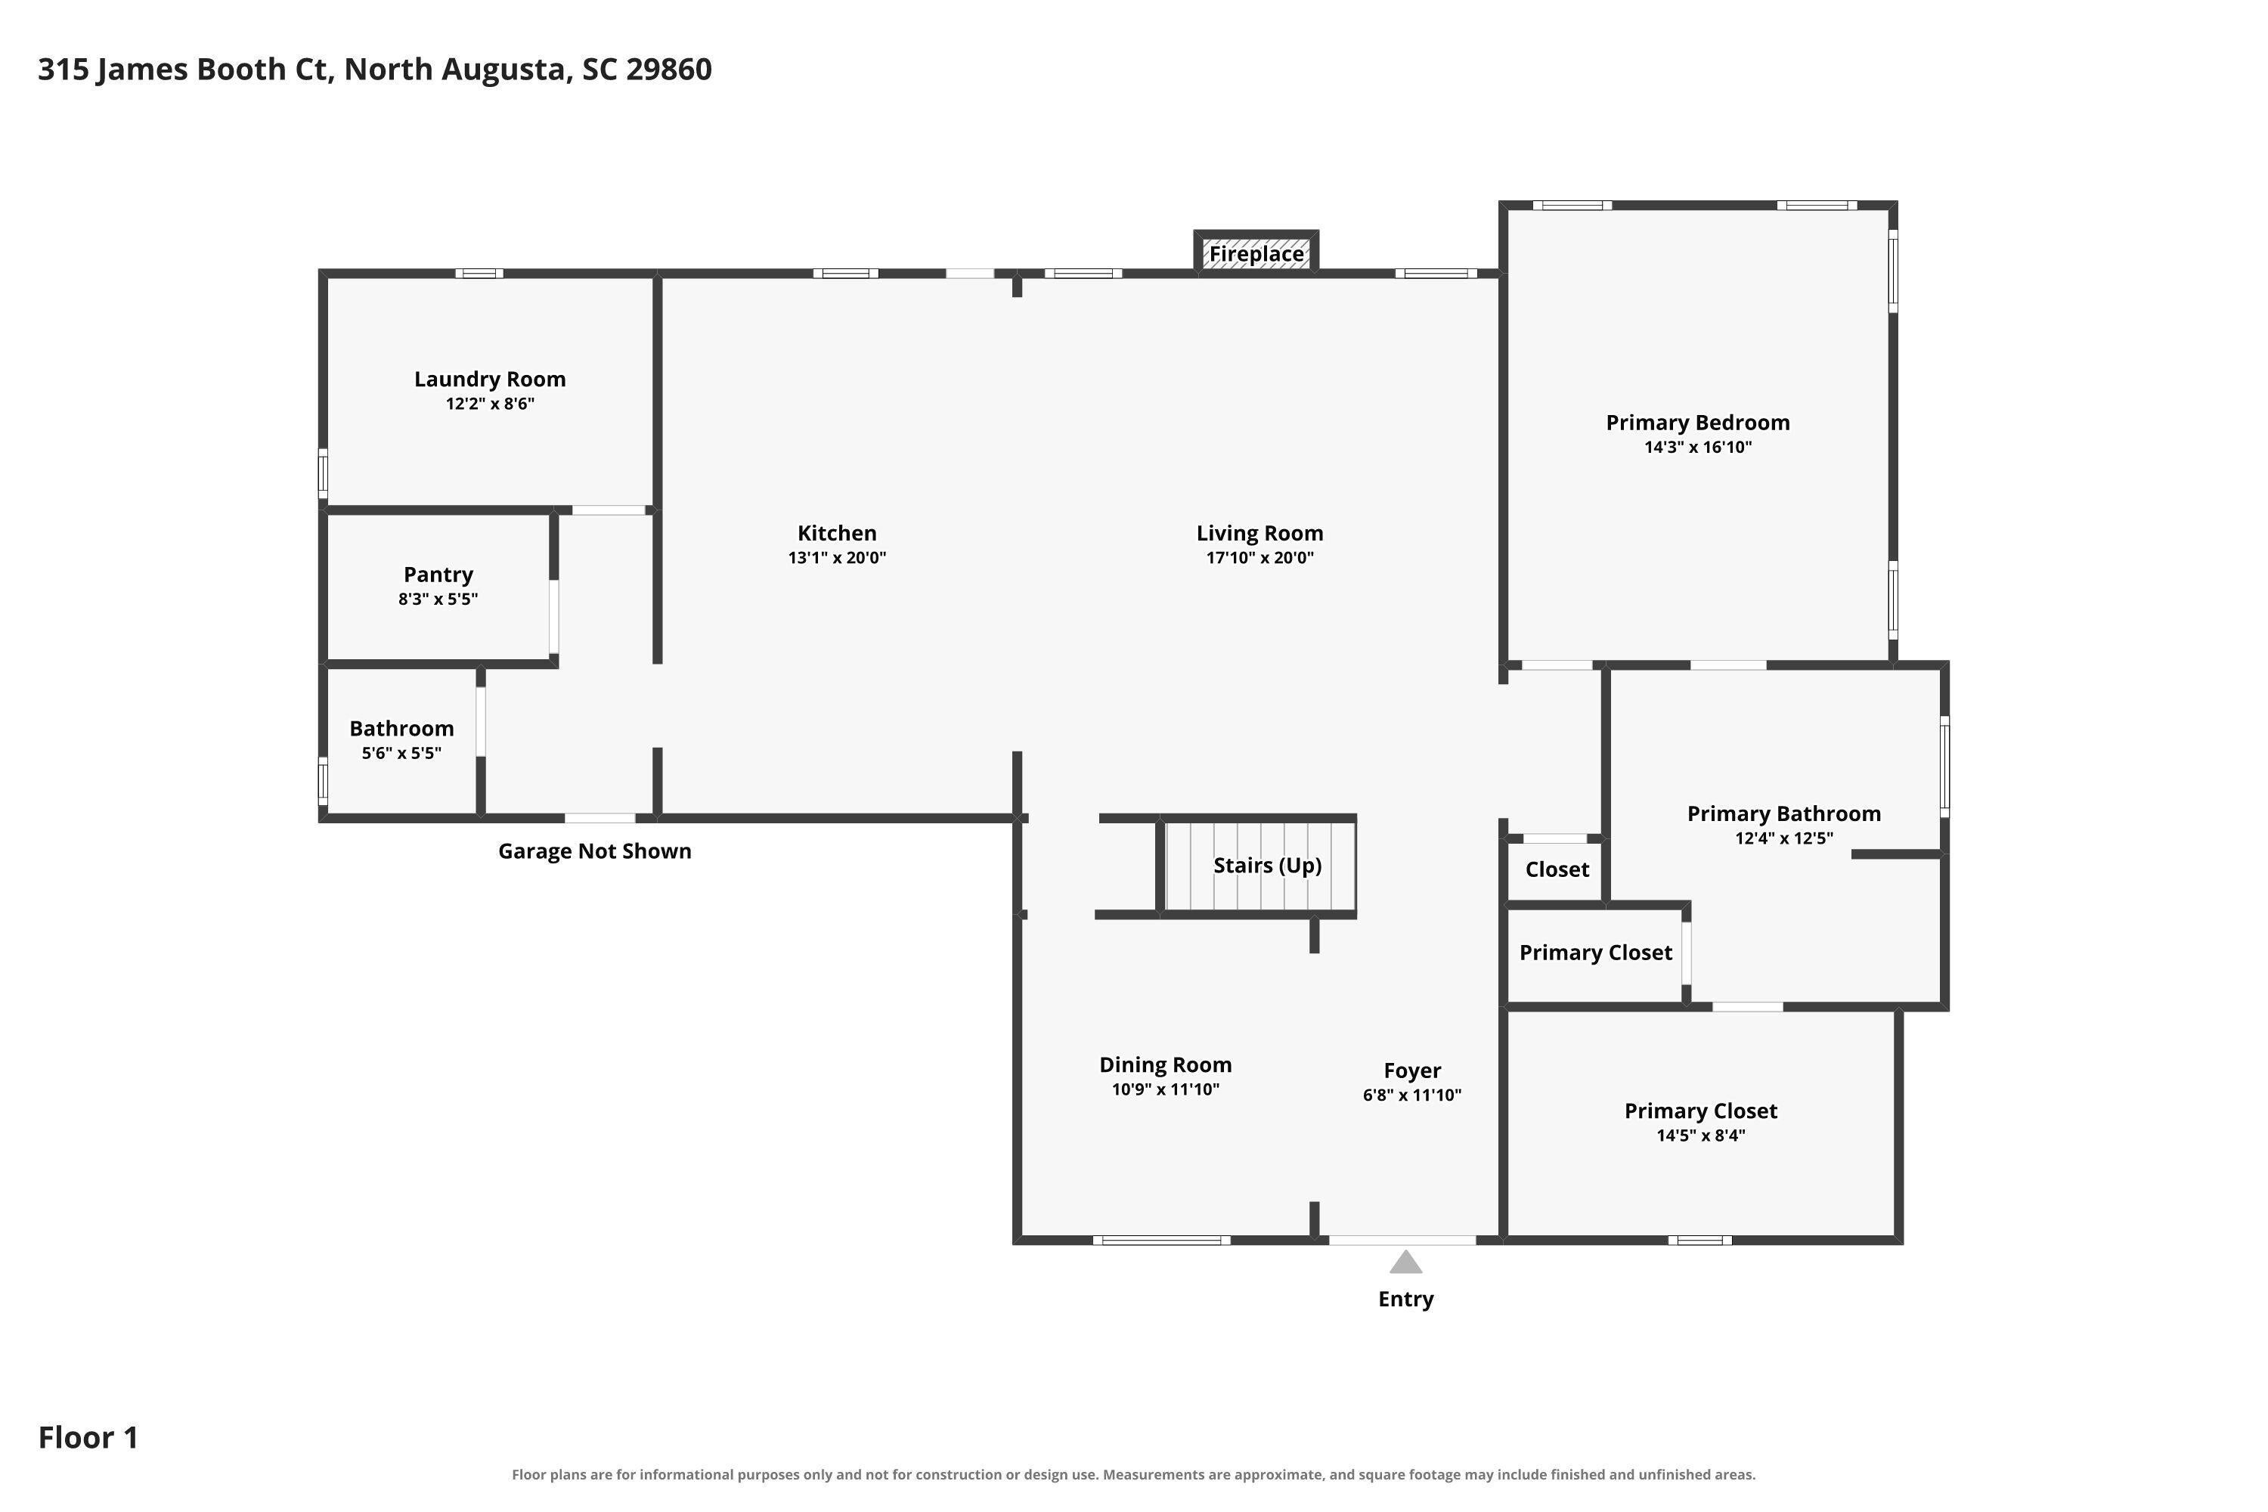
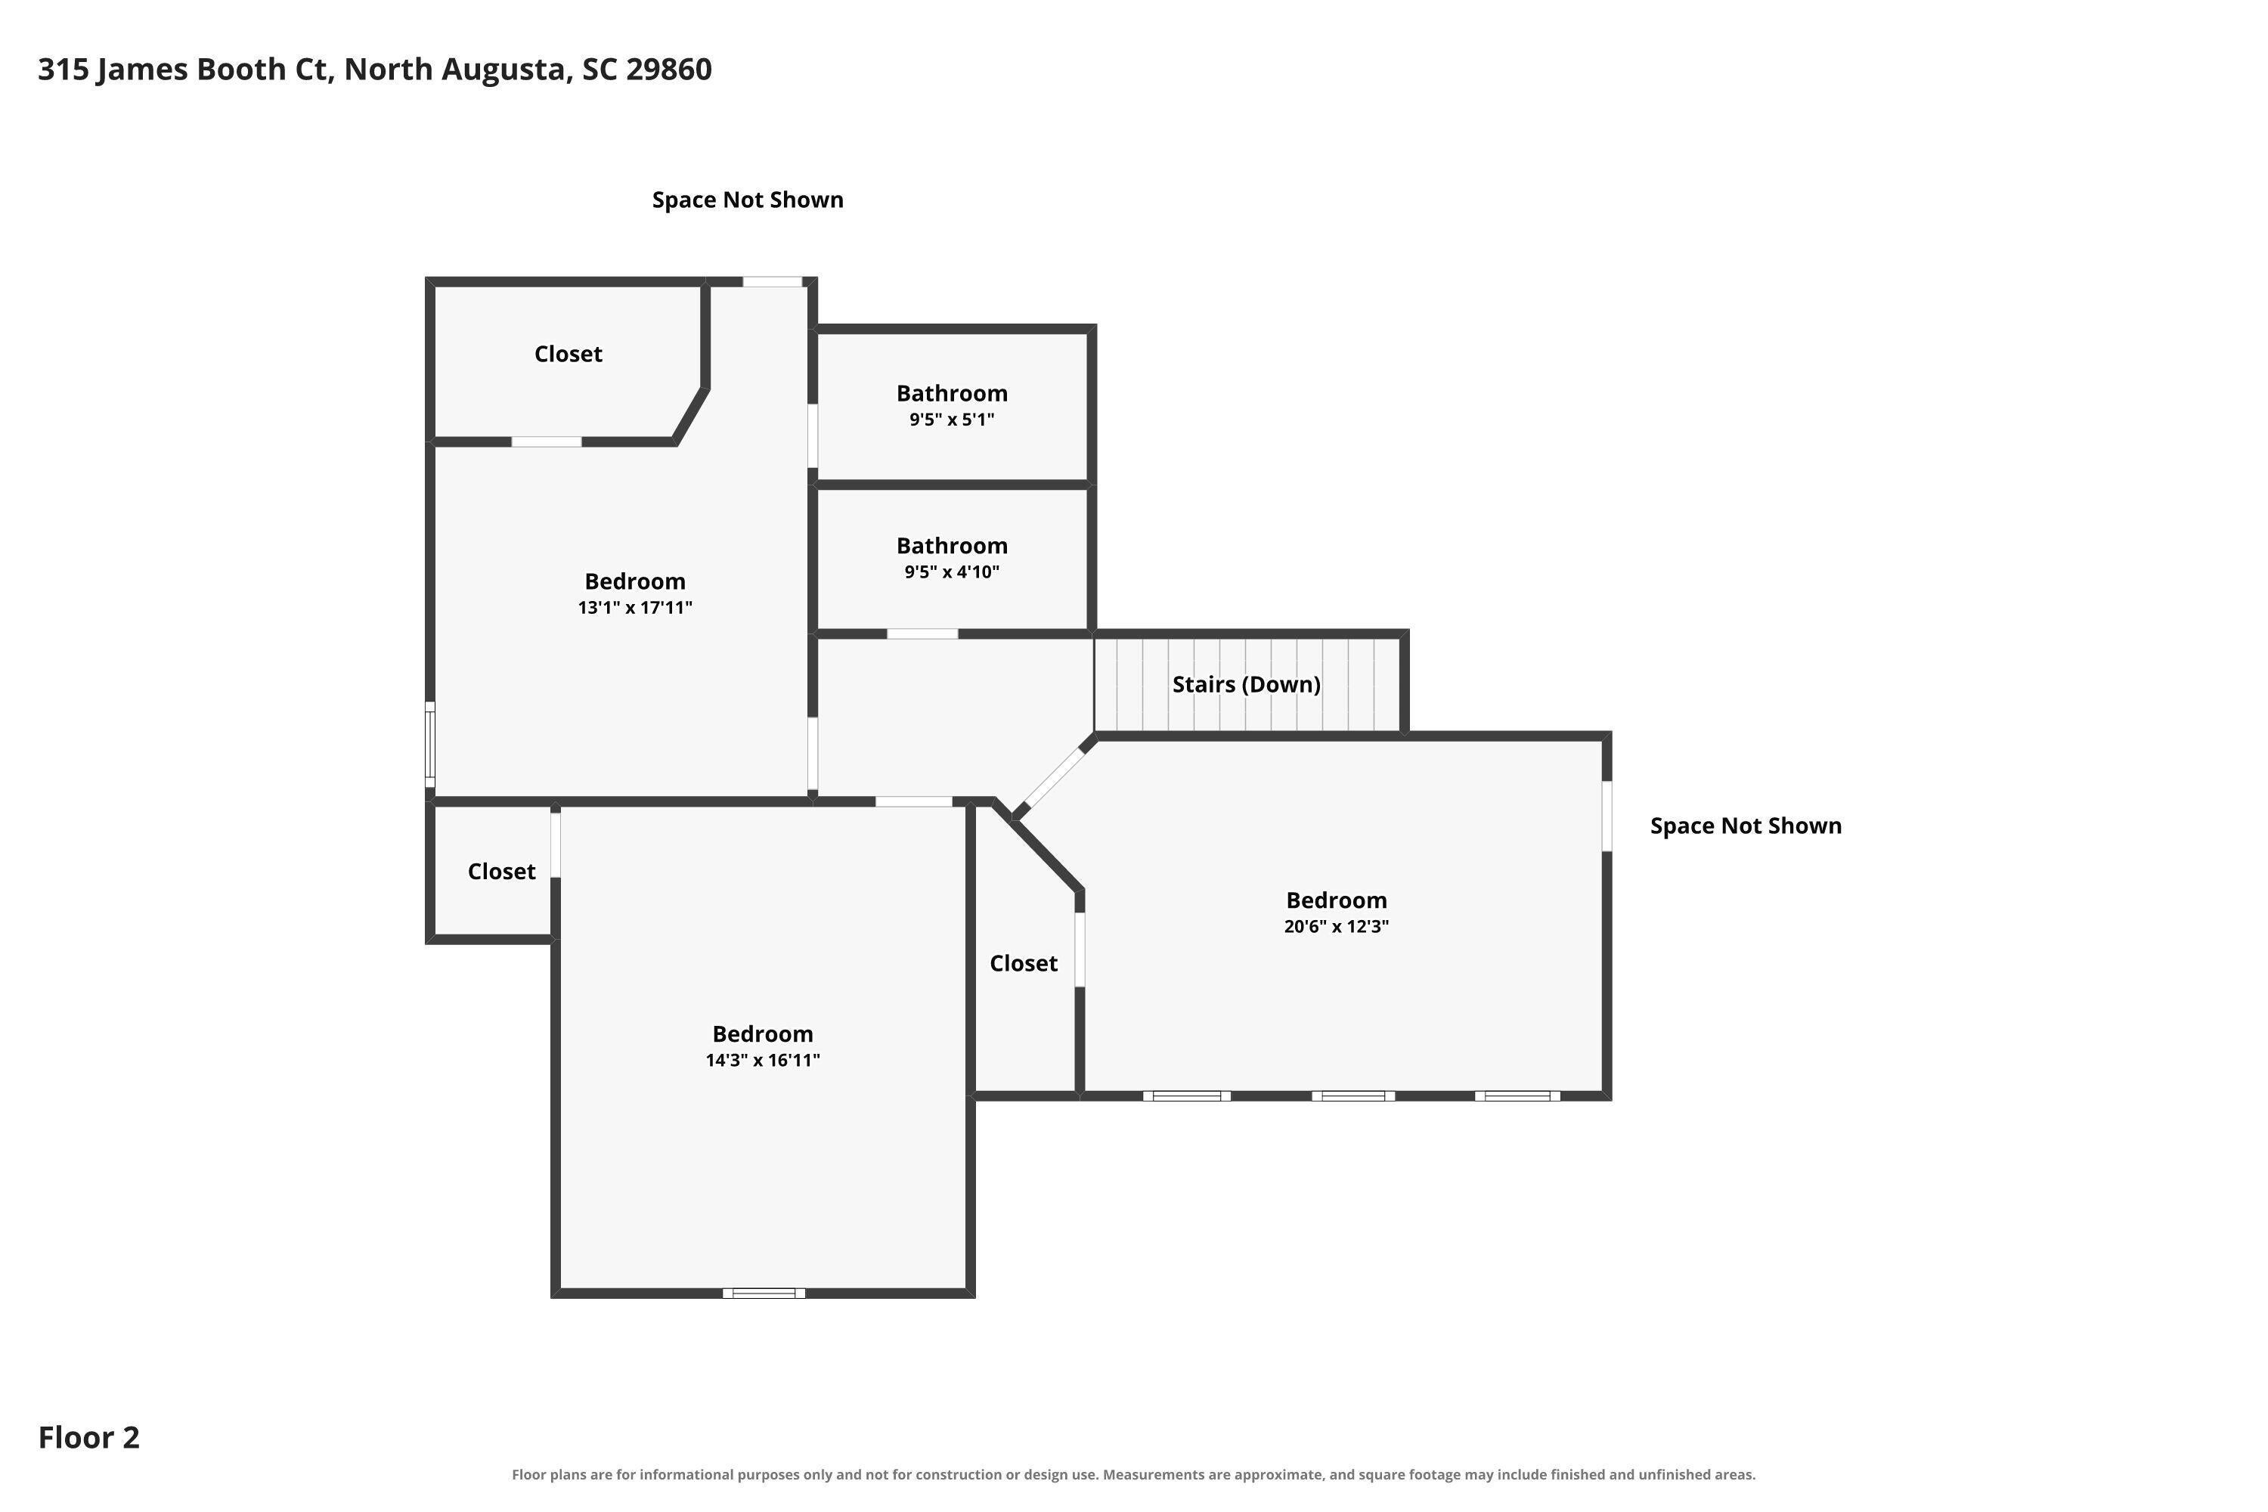
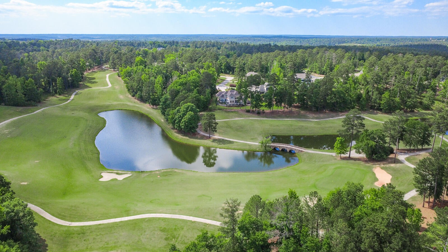
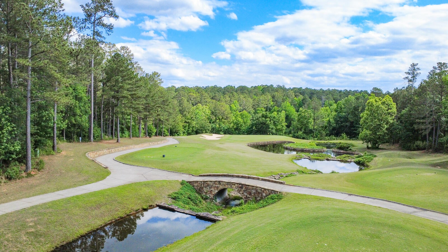
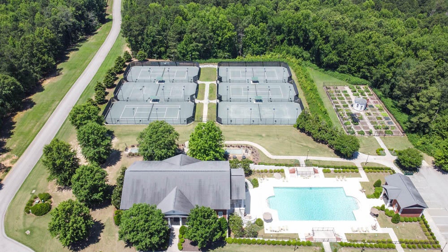
*Custom Detailing - Quality Craftsmanship - Owner's Suite on Main Level* Wonderful 4-bedroom, 3.5-bathroom home in Mount Vintage that is beautifully tucked away on a quiet cul-de-sac with no through traffic! A welcoming rocking chair front porch features elegant brick herringbone stairs and entry, leading you through gorgeous double stained front doors into the expansive foyer! Inside, the craftsmanship immediately stands out with site-finished hardwood floors and soaring 8-foot interior doors! The living room greets you with soaring ceilings and a gas fireplace! The dining room showcases a detailed coffered ceiling and a beautiful backdrop of a classic board-and-batten accent wall! The heart of the home is a chef's dream kitchen, seamlessly blending high-end function with breathtaking design! It centers around a massive island topped with pristine quartz, contrasted beautifully by leathered granite countertops on the surrounding cabinetry! Premium features include a Cafe cooktop with a custom vent hood, a wall oven and microwave, a farmhouse sink with a custom wooden drip ledge, and ceiling-height cabinets complete with lighted glass-front tops! Storage is effortless thanks to dedicated pots-and-pans drawers, a built-in trash pullout, and a massive walk-in pantry equipped with countertops, built-ins, and easy-pullout drawers!! A butler's pantry/coffee bar area with glass-front cabinets, wood backing, and a full-height tile backsplash makes hosting a breeze! Just off the main living space, an awesome screened porch with a vaulted ceiling offers a serene outdoor retreat overlooking the easy-to-maintain, level lot plus an extended patio! The main-level owner's suite serves as a private sanctuary, boasting an impressive vaulted ceiling with beams and detailed ceiling! The spa-like ensuite bath features a fully tiled shower with a sleek glass casing, a standalone soaking tub, and a custom walk-in closet outfitted with extensive built-ins and a built-in dressing bench! Three additional spacious bedrooms offer comfort and flexibility; one features a private full bathroom, board-and-batten detailing, and built-in hooks, while the others enjoy easy access to a well-appointed nearby hall bathroom! A half bath features elegant board-and-batten wainscoting, and the massive laundry room is highly functional with leathered granite countertops and a utility sink! Walk-in attic access provides convenient storage space! Complete with a side-entry garage featuring durable epoxy flooring! Complete with a Rinnai tankless water heater, and 30-year architectural shingles, this home combines the warmth of traditional design with the peace of mind of high-quality modern construction! Neighborhood amenities include: Town Center, The Grille, a 27-hole championship golf course, Junior Olympic size pool, Bocce Ball courts, Har-Tru clay tennis courts, gardening plots, a gym, a lending library and is convenient to shopping, restaurants, and hospitals. Please call and schedule your personal tour today.
Hi there — ask anything about this property or the area and the team will get right back to you.

Local real estate advisory services provided by agent with Broadwater-Toole Realty, LLC
Listed by Shannon D Rollings with Shannon Rollings Real Estate · Cell: offers@shannonr.com
The data relating to real estate for sale on this website comes in part from the Internet Data exchange (IDX) program of the Aiken Association of REALTORS®. IDX information is provided exclusively for consumers' personal, non-commercial use and may not be used for any purpose other than to identify prospective properties consumers may be interested in purchasing. Information deemed reliable but not guaranteed. Copyright © 2026 Aiken Association of REALTORS®. All Rights Reserved.
You agree to Broadwater-Toole Realty, LLC Terms of Use and Privacy Policy. By choosing to contact a property, you also agree that Broadwater-Toole Realty, LLC and its associates may call, text, or email you regarding any inquiries or activities you submit through our website. This may involve the use of automated means and prerecorded or artificial voices.
Step 1 of 2
Create a free account to view all listings, save searches, and get alerts when new homes match.
Step 2 of 2
Tell us how to reach you about homes you like.
Enter your password to sign in as
Create a free account to view all listings, save searches, and get alerts when new homes match.
Already have an account? Sign in
Sign in to your account.
New here? Create an account