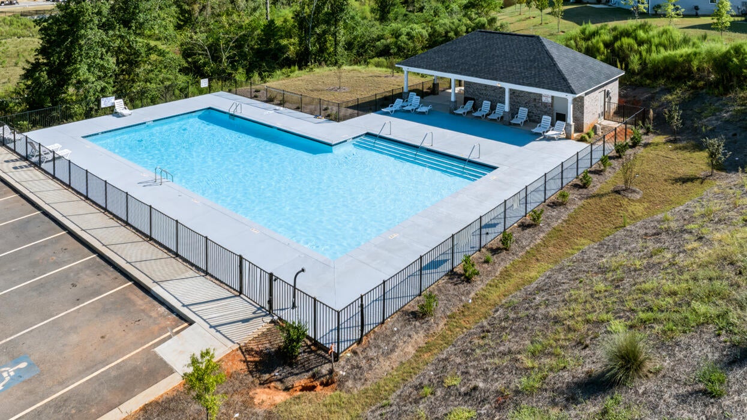
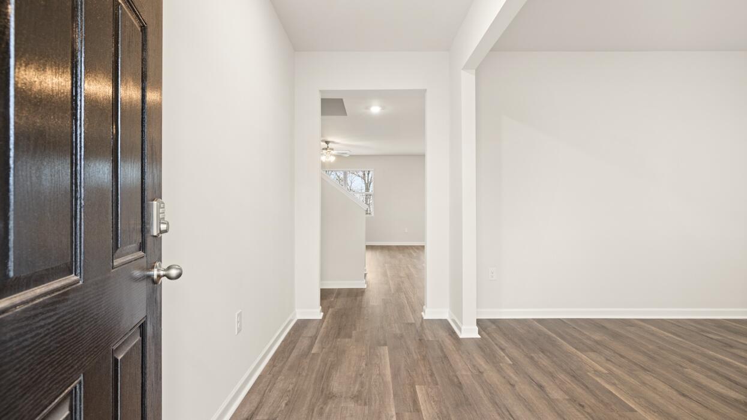
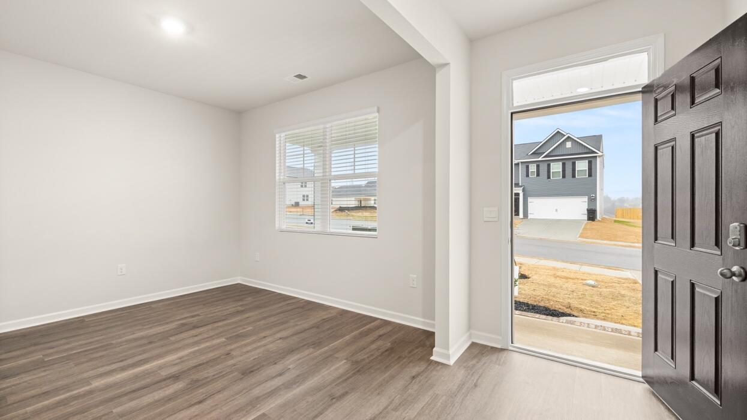
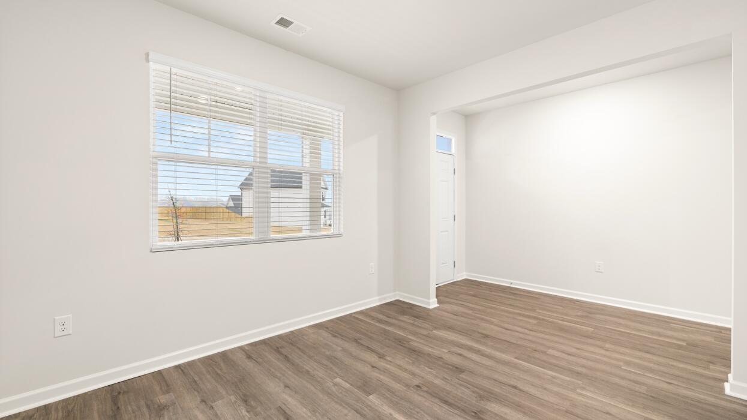
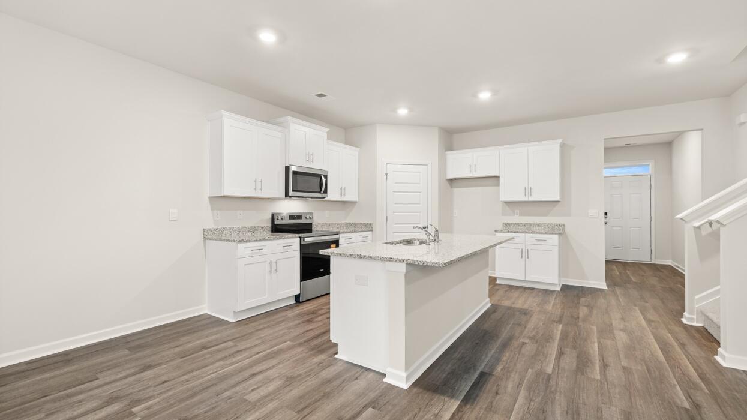
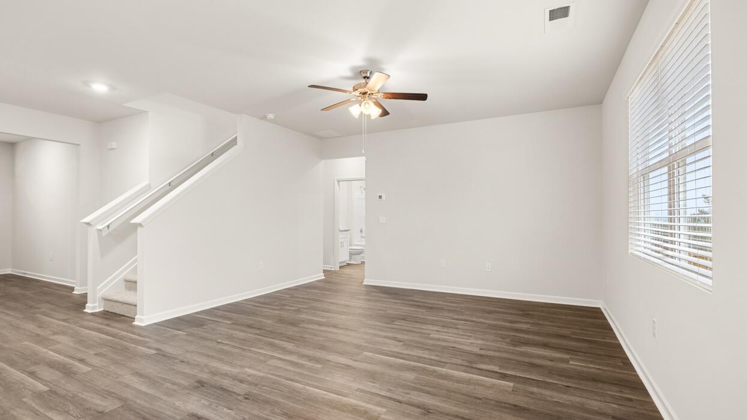
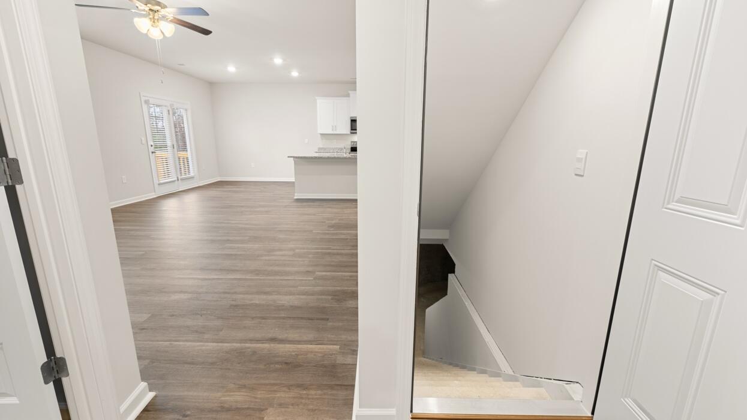
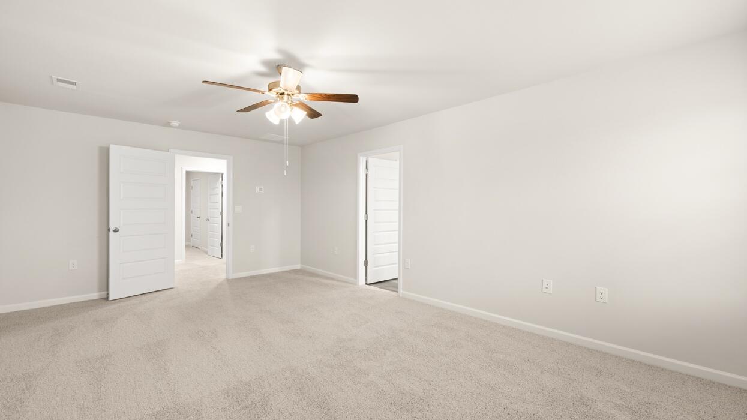
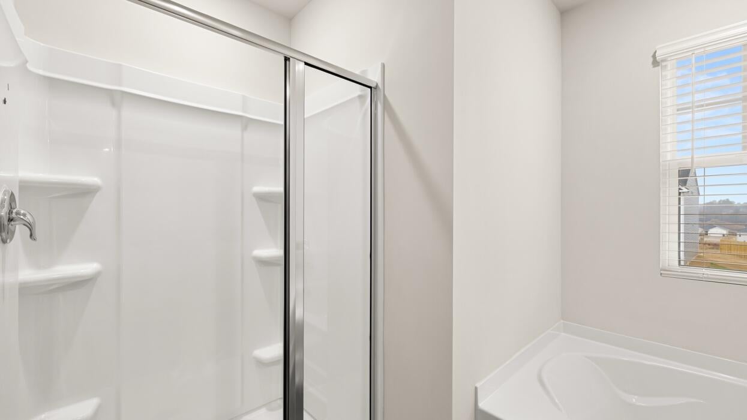
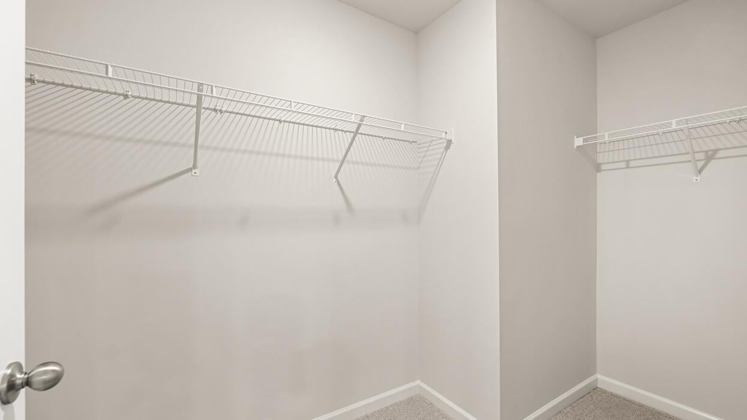
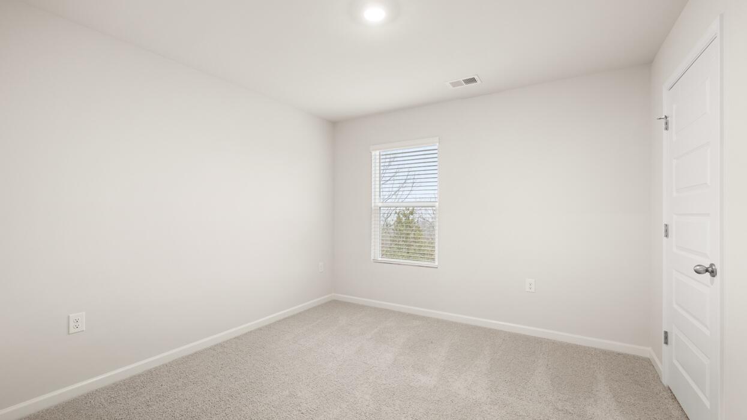
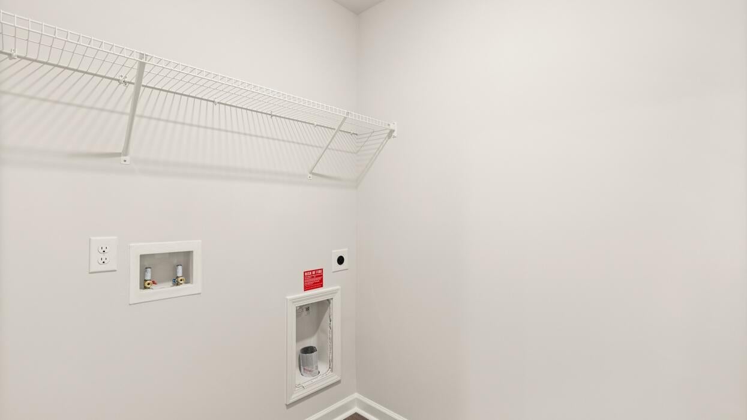
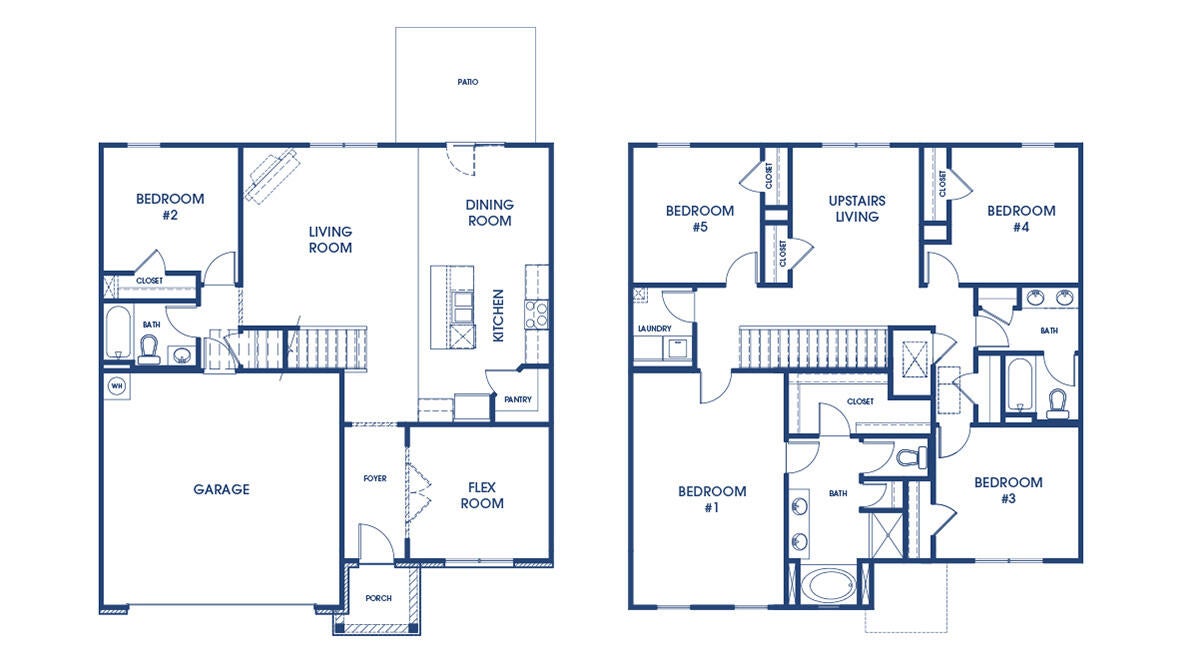
UNDER CONSTRUCTION...UP TO $6,000 IN SELLER PAID CLOSING COST W/PREFERRED LENDER FOR QUALIFIED BUYERS. This thoughtfully designed home offers both versatility and modern comfort. The main level features a spacious flex room ideal for a home office or formal dining area, along with a guest bedroom and full bath. The central family room flows seamlessly into an open-concept kitchen, highlighted by an extended island--perfect for entertaining and everyday living. Upstairs, you'll find a generously sized primary suite along with a secondary living area, ideal for a media room or relaxed family gatherings. This home showcases professionally curated finishes, energy-efficient features, and contemporary design elements that enhance both comfort and long-term value. Attention to detail is evident throughout, from quality flooring and modern lighting to thoughtfully designed storage solutions. Located in North Augusta, SC, the property provides convenient access to shopping, dining, schools, entertainment, outdoor recreation, and major highways--making daily living and commuting effortless. If you're searching for a home that combines style, function, and location, this property presents an exceptional opportunity. Home and community information, including pricing, included features, terms, availability and amenities, are subject to change and prior sale at any time without notice or obligation. Images shown are stock photos of the same floor plan and are for illustration purposes only. Actual home, features, colors, material, finishes, and options may vary.
Hi there — ask anything about this property or the area and the team will get right back to you.

Local real estate advisory services provided by agent with Broadwater-Toole Realty, LLC
Listed by Twanda Hamilton with Dr Horton Realty Of Georgia, I
The data relating to real estate for sale on this website comes in part from the Internet Data exchange (IDX) program of the Aiken Association of REALTORS®. IDX information is provided exclusively for consumers' personal, non-commercial use and may not be used for any purpose other than to identify prospective properties consumers may be interested in purchasing. Information deemed reliable but not guaranteed. Copyright © 2026 Aiken Association of REALTORS®. All Rights Reserved.
You agree to Broadwater-Toole Realty, LLC Terms of Use and Privacy Policy. By choosing to contact a property, you also agree that Broadwater-Toole Realty, LLC and its associates may call, text, or email you regarding any inquiries or activities you submit through our website. This may involve the use of automated means and prerecorded or artificial voices.
Step 1 of 2
Create a free account to view all listings, save searches, and get alerts when new homes match.
Step 2 of 2
Tell us how to reach you about homes you like.
Enter your password to sign in as
Create a free account to view all listings, save searches, and get alerts when new homes match.
Already have an account? Sign in
Sign in to your account.
New here? Create an account