$259,900

614 Kershaw Drive, North Augusta, SC 29841

4beds
2baths
2,397sqft
Quick facts
Single Family Residence 13 Days on Market Built in 1969 $108.43/sqft 13,504 sq ft

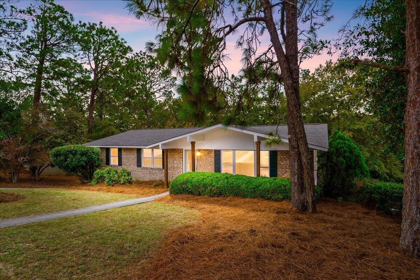
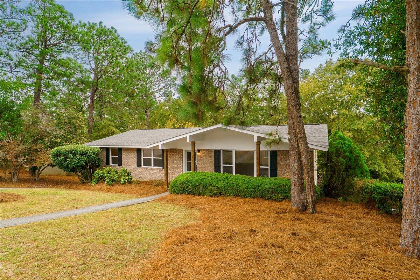
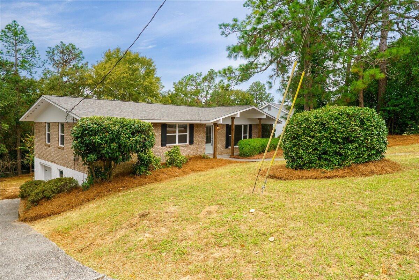
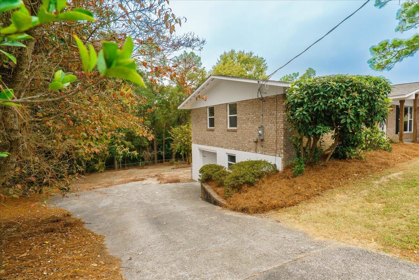
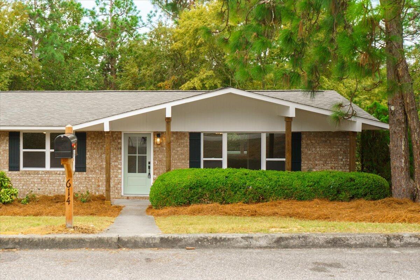
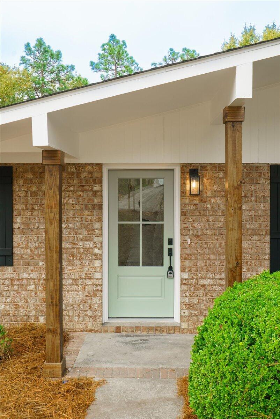
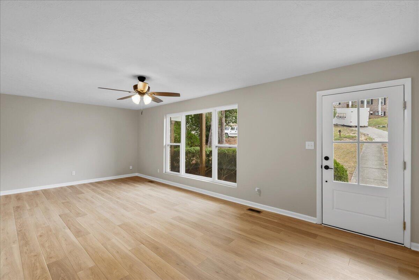
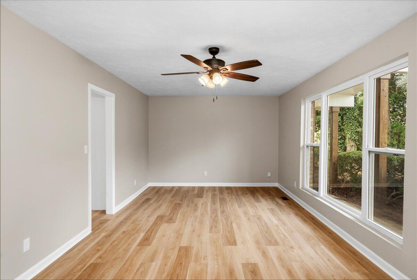
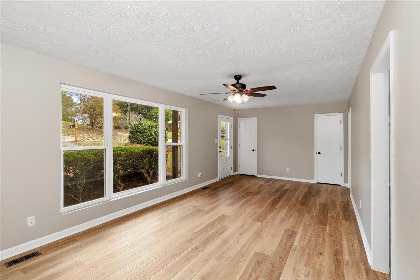
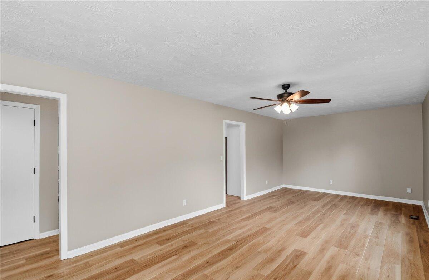
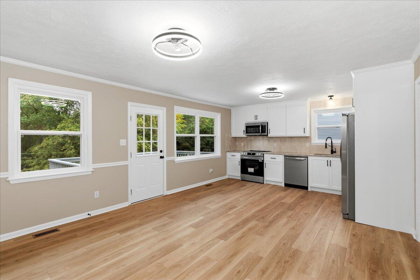
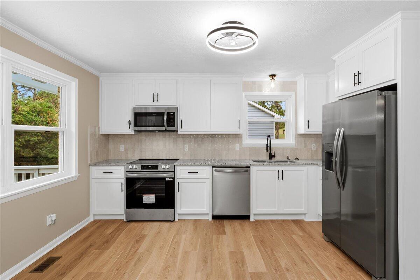
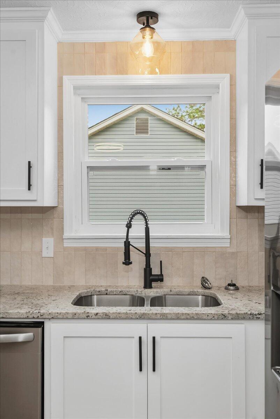
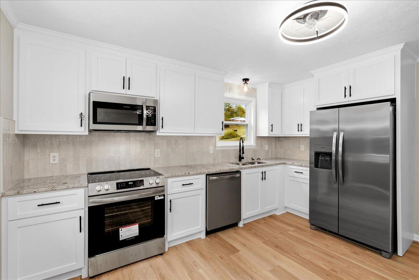
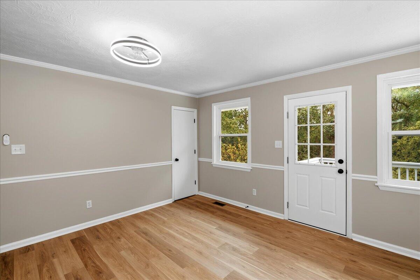
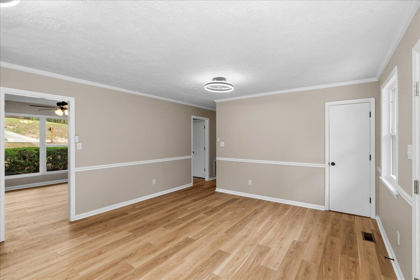
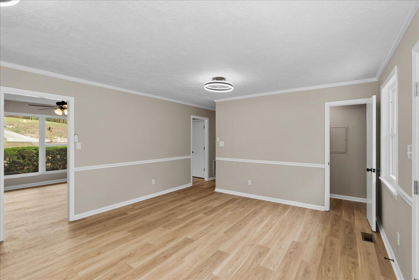
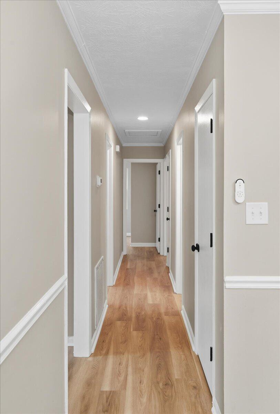
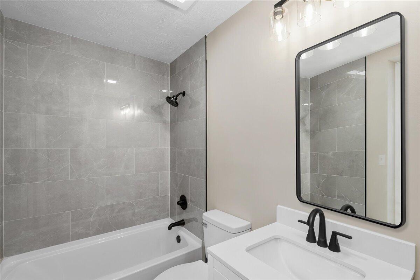
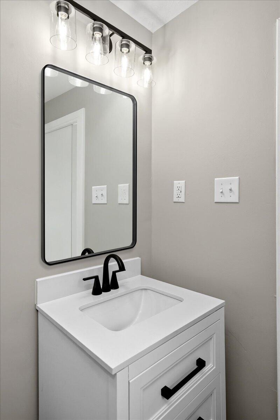
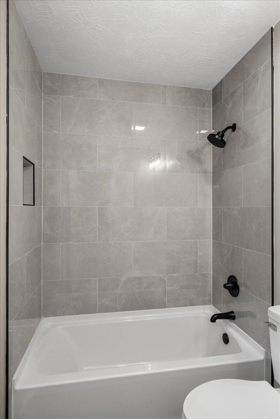
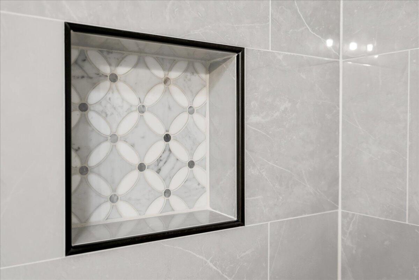
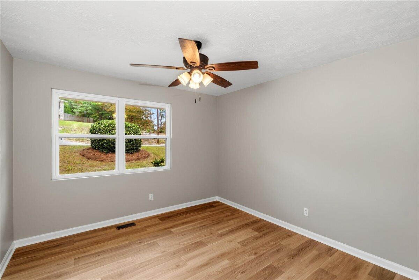
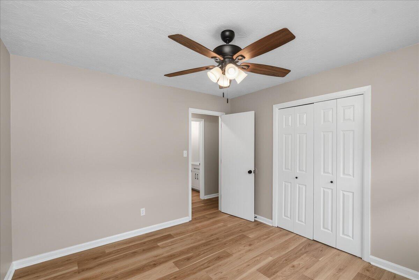
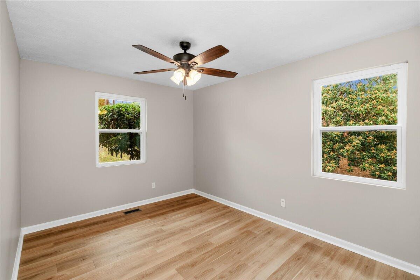
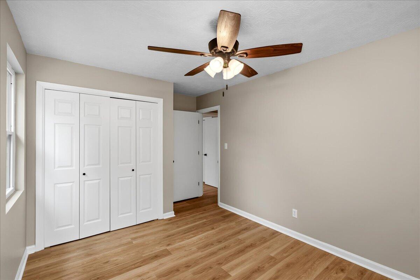
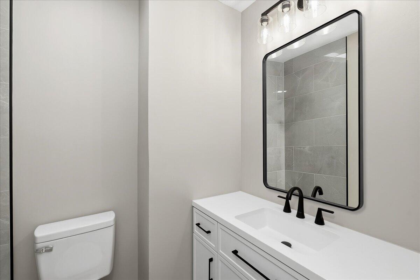
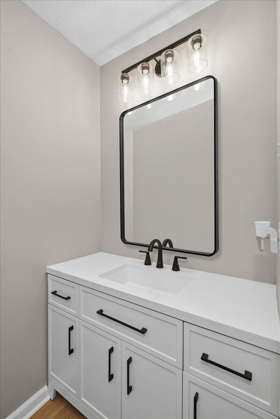
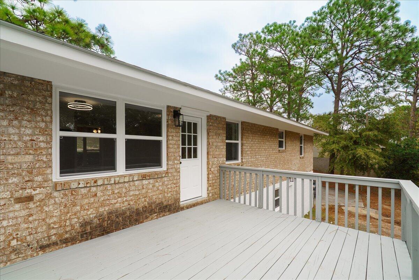
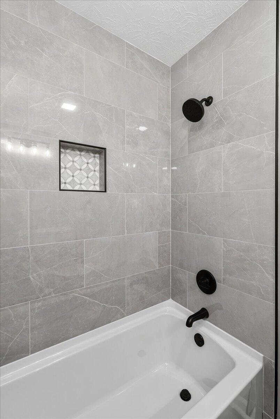
This 4 bedroom, 2 bath home in Belvedere has been updated where it counts, so all that is left to do is move in and make it yours. A brand new roof and HVAC are already done, and the new kitchen, renovated tile showers, and new electrical and plumbing fixtures give the whole home a fresh, polished feel.

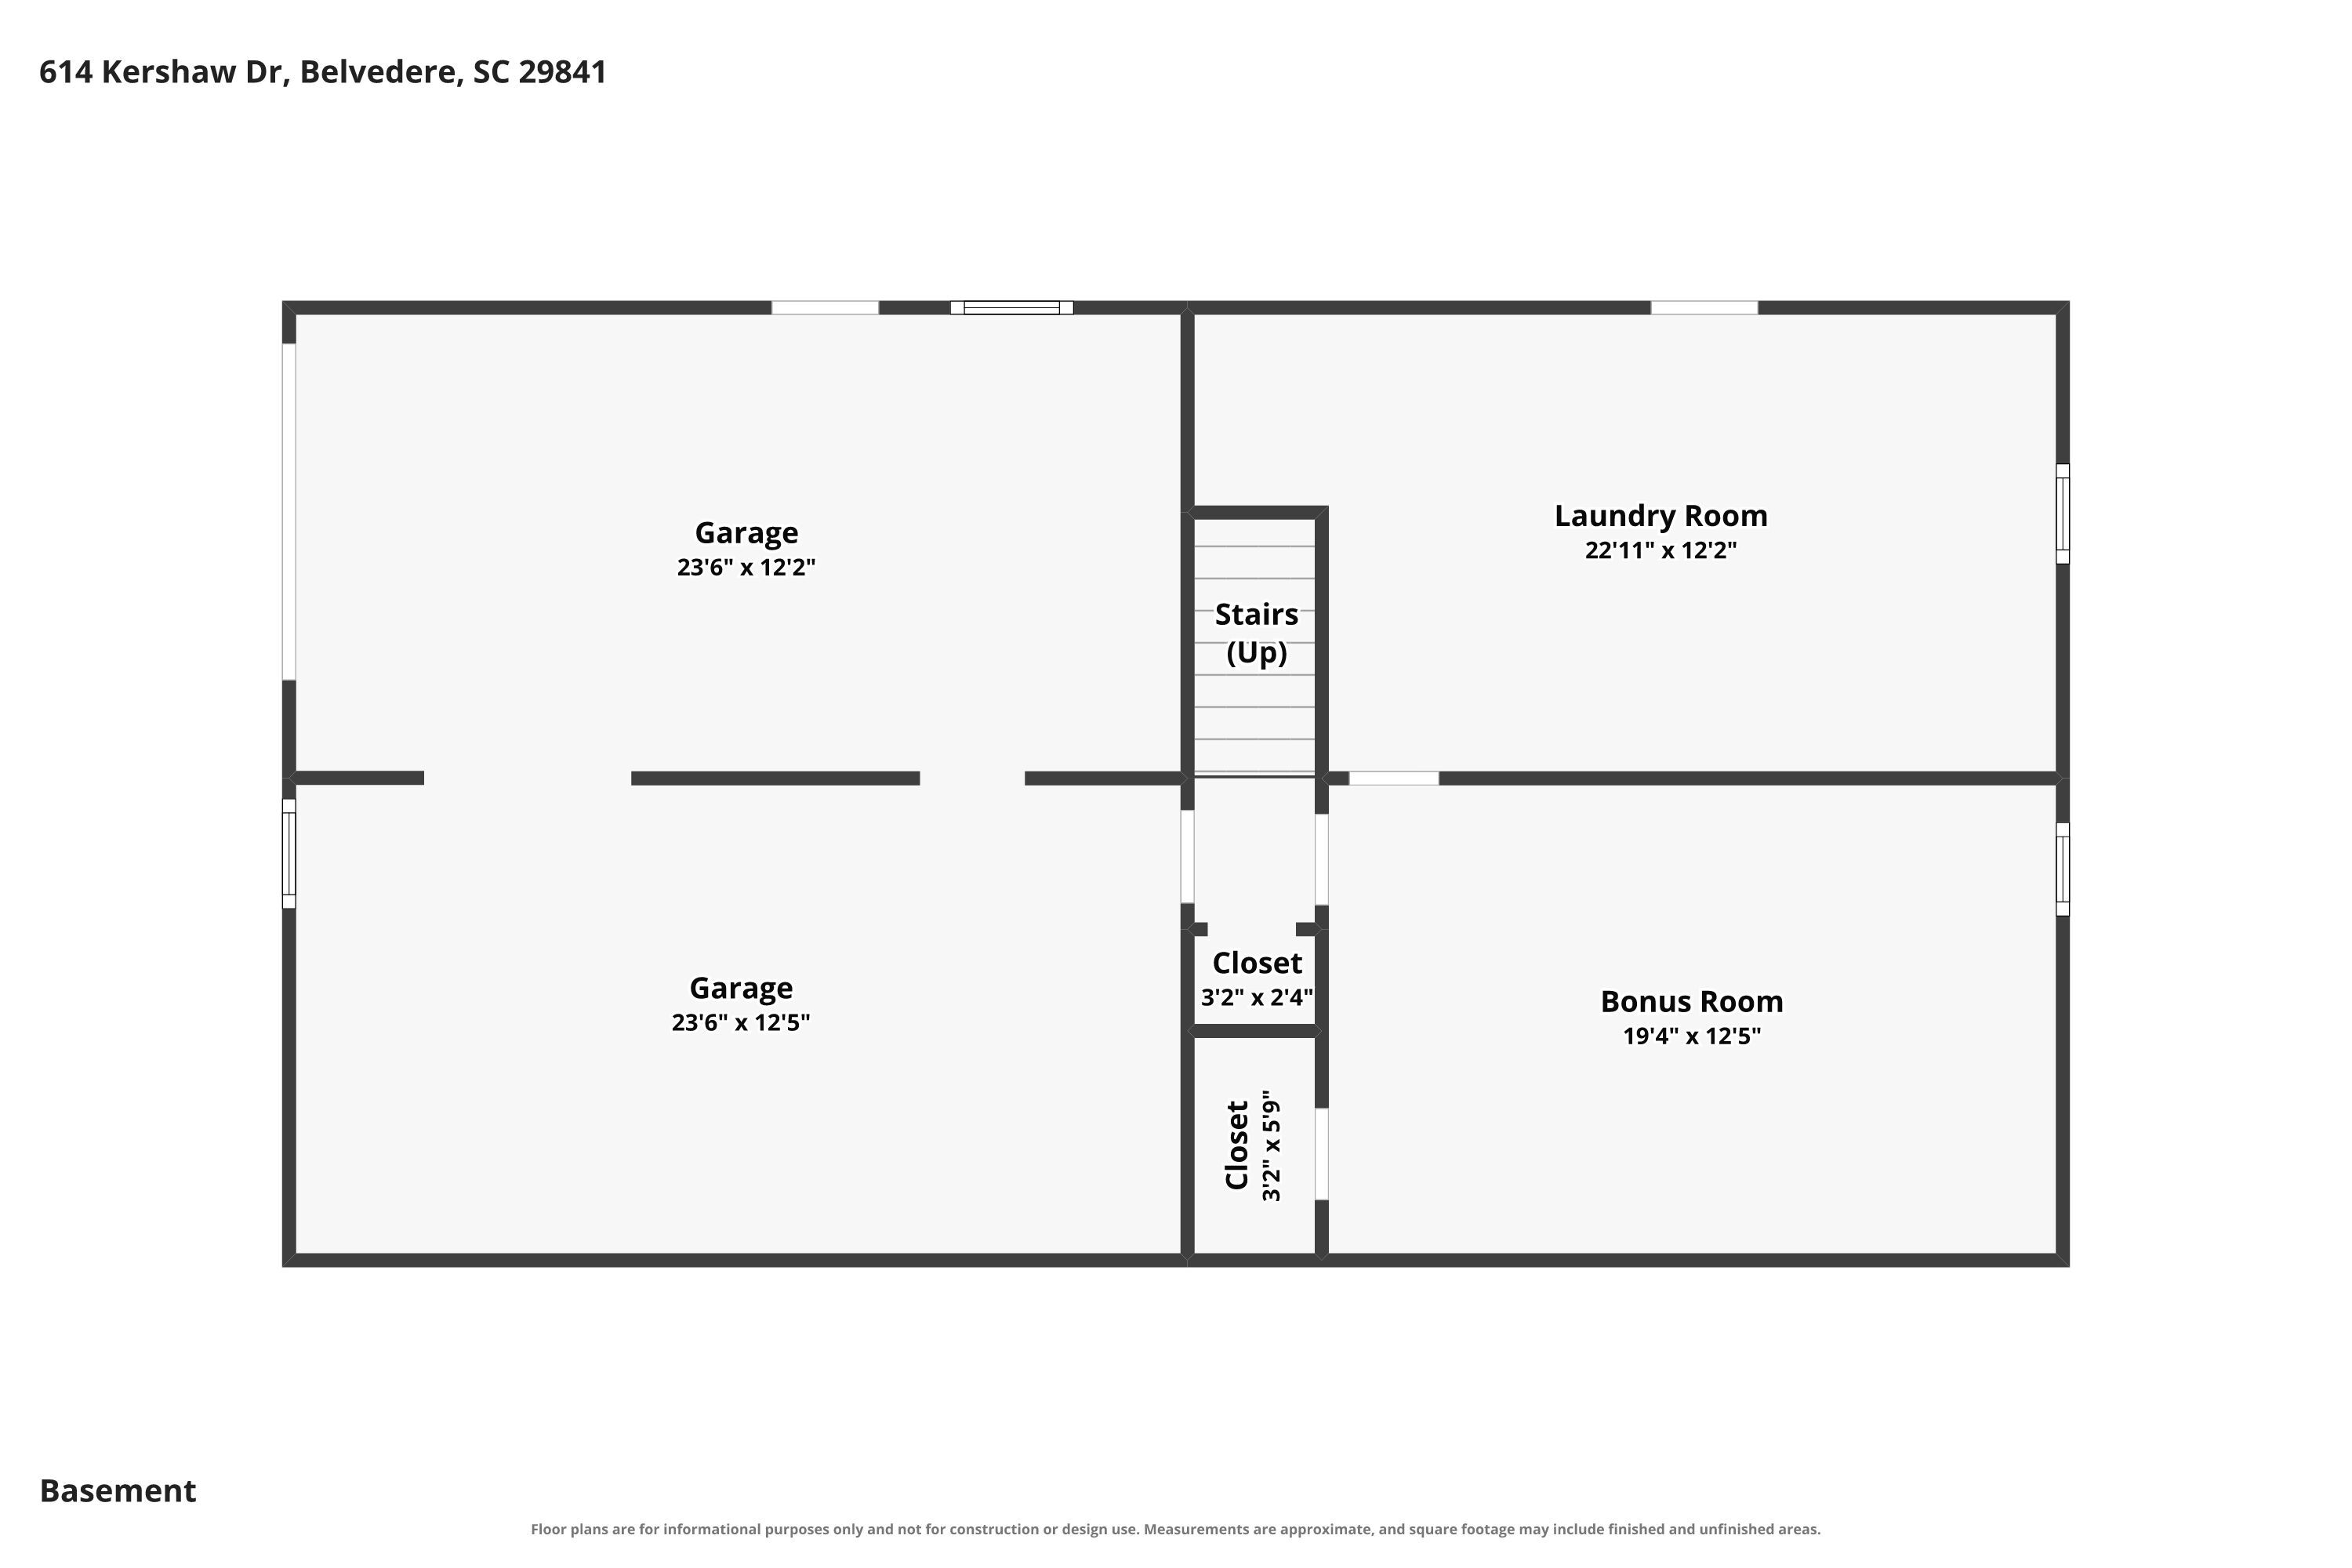
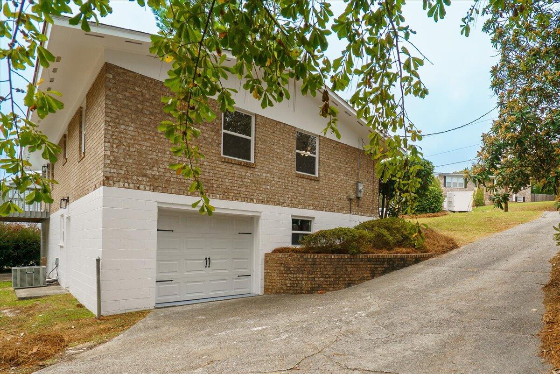
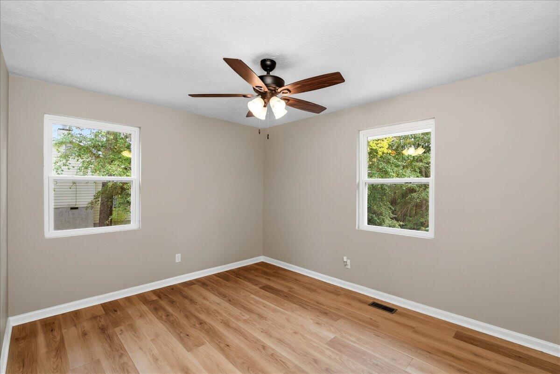
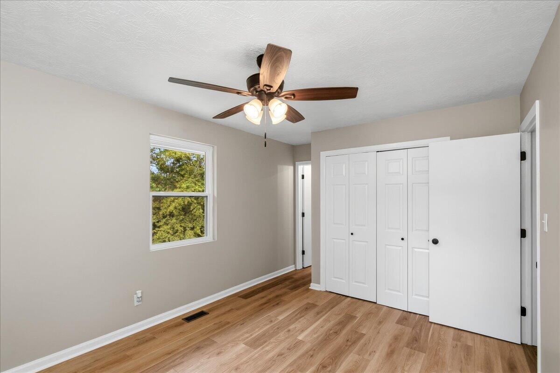
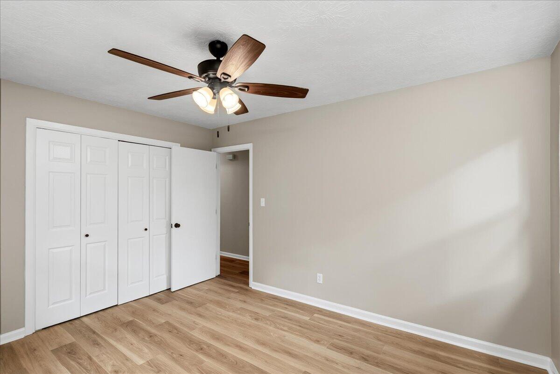
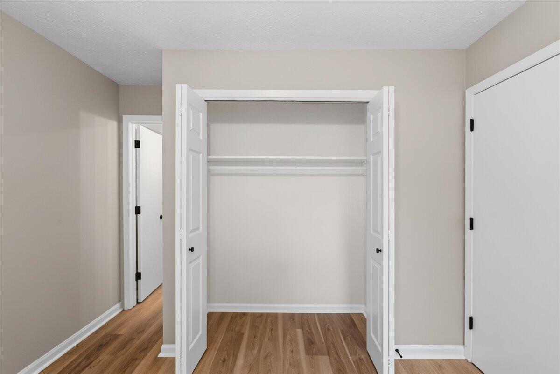
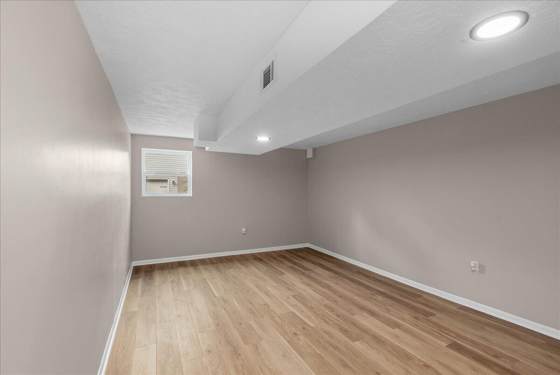
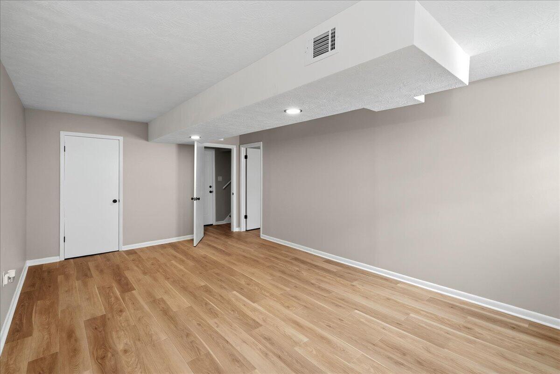
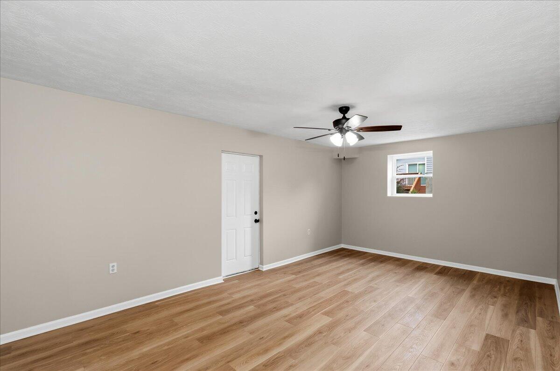
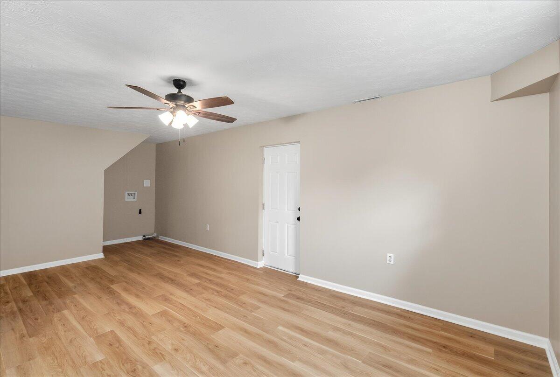
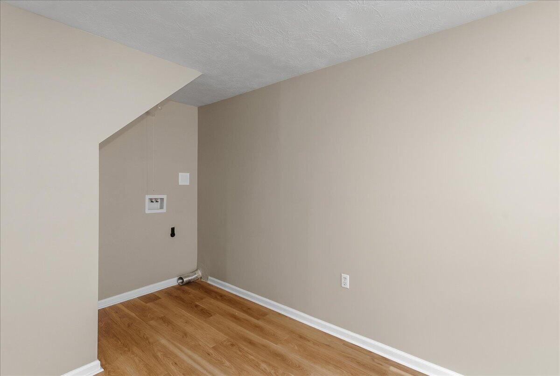
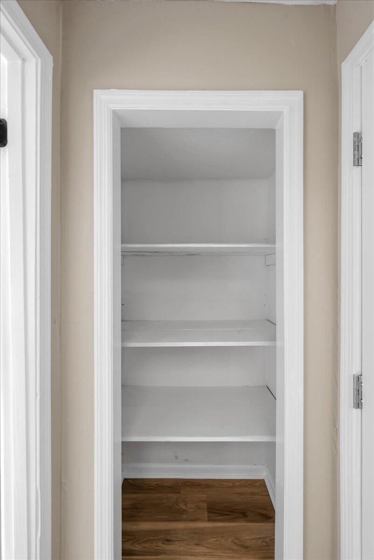
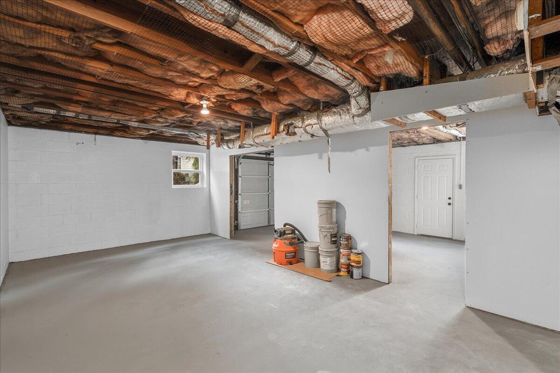
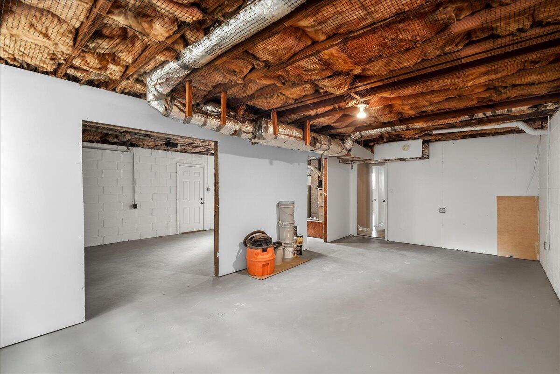
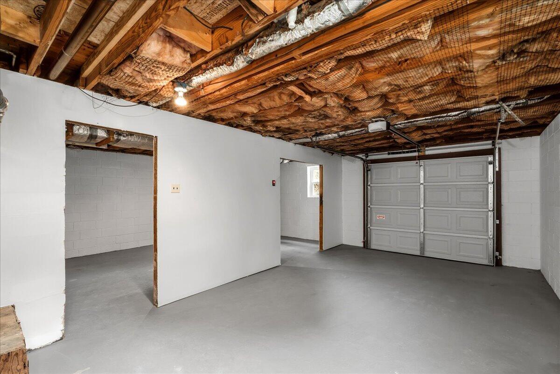
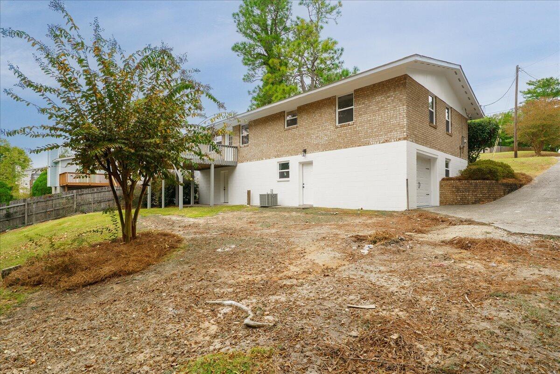
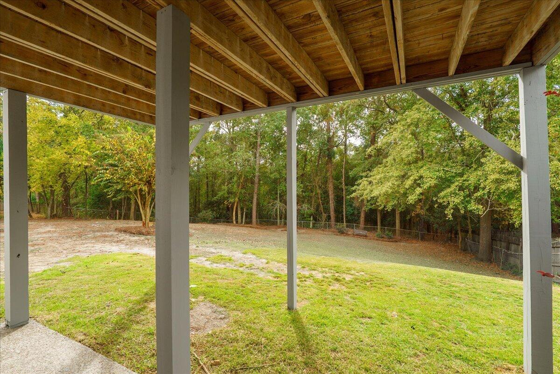
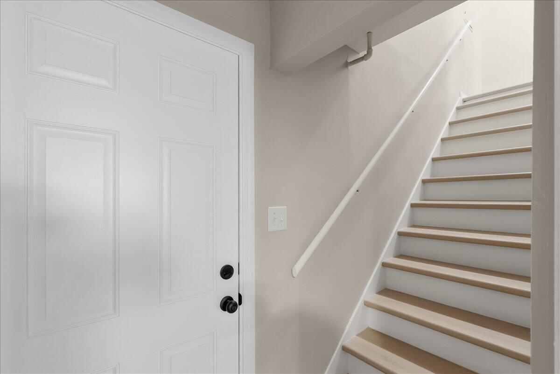
The new kitchen flows into the dining area and a spacious living room, which makes it easy to cook, gather with friends, and settle in at the end of the day. Three bedrooms are on the main level, and the finished basement adds a fourth bedroom with its own closet. The oversized laundry room doubles as flex space for storage, a workout corner, or a hobby area, and the garage has a brand new garage door.

Belvedere is a quiet, established part of North Augusta with an easy commute to Augusta, the medical district, and Fort Gordon, and I-20 is close by. Spend weekends on the Greeneway along the Savannah River, catch a GreenJackets game at SRP Park, and run errands along Knox Avenue and Martintown Road.

Zoned for Belvedere Elementary, Highland Springs Middle, and North Augusta High School in the Aiken County Public School District.

Location of 614 Kershaw Drive

Map showing 614 Kershaw Drive, North Augusta, SC 29841 $259,900
See more listings in North Augusta

614 Kershaw Drive property details

Interior

Bedrooms & Bathrooms

  • Bedrooms: 4
  • Bathrooms: 2
  • Full Bathrooms: 2

Appliances

  • Included: Dishwasher, Range, Microwave, Refrigerator
  • Laundry: Washer Hookup, Electric Dryer Hookup

Heating

  • Heating: Forced Air

Cooling

  • Cooling: Central Air

Features

  • Interior Features: Eat-in Kitchen
  • Fireplace: No

Interior Area

  • Total Living Area: 2397
  • Source: Other

Video & Virtual Tour

Rooms & Dimensions

Bedroom 3

  • Level: Main
  • Dimensions: 9 x 14

Bonus Room

  • Level: Lower
  • Dimensions: 22 x 12

Bedroom 4

  • Level: Lower
  • Dimensions: 19 x 12

Primary Bedroom

  • Level: Main
  • Dimensions: 13 x 10

Bedroom 2

  • Level: Main
  • Dimensions: 10 x 11

Living Room

  • Level: Main
  • Dimensions: 23 x 11

Dining Room

  • Level: Main
  • Dimensions: 9 x 13

Kitchen

  • Level: Main
  • Dimensions: 10 x 13

Property

Features

  • Exterior Features: None
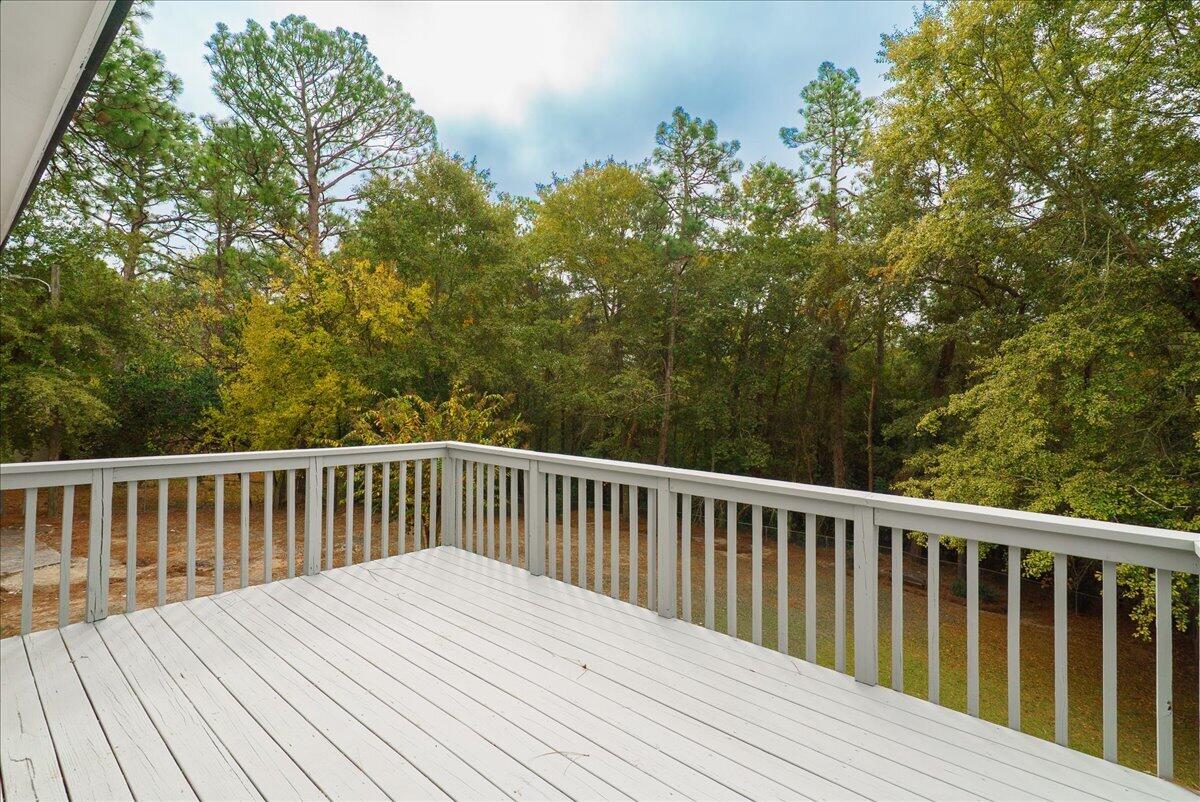
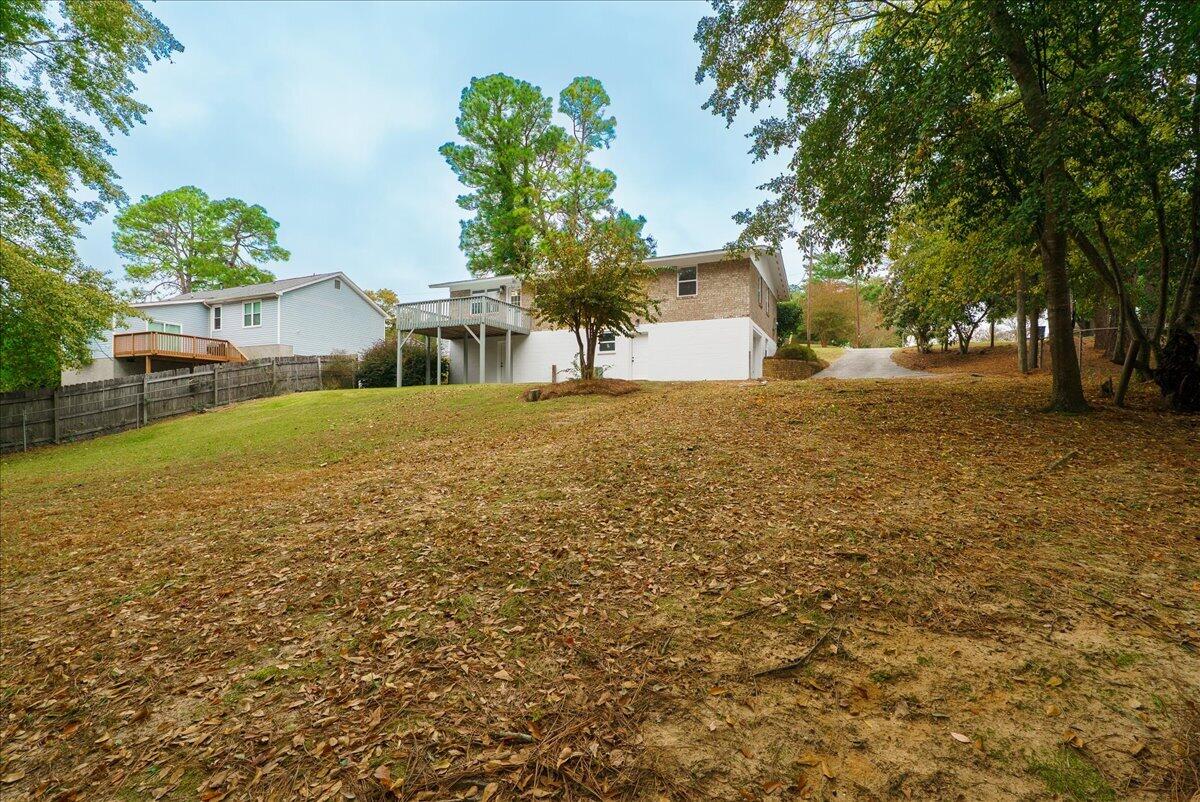
  • Patio & Porch: Porch, Deck
  • Has Private Pool: No
  • Pool Features: None
  • Has Spa: No
  • Horses: No
  • Horse Amenities: None

View

  • Has View: No

Lot

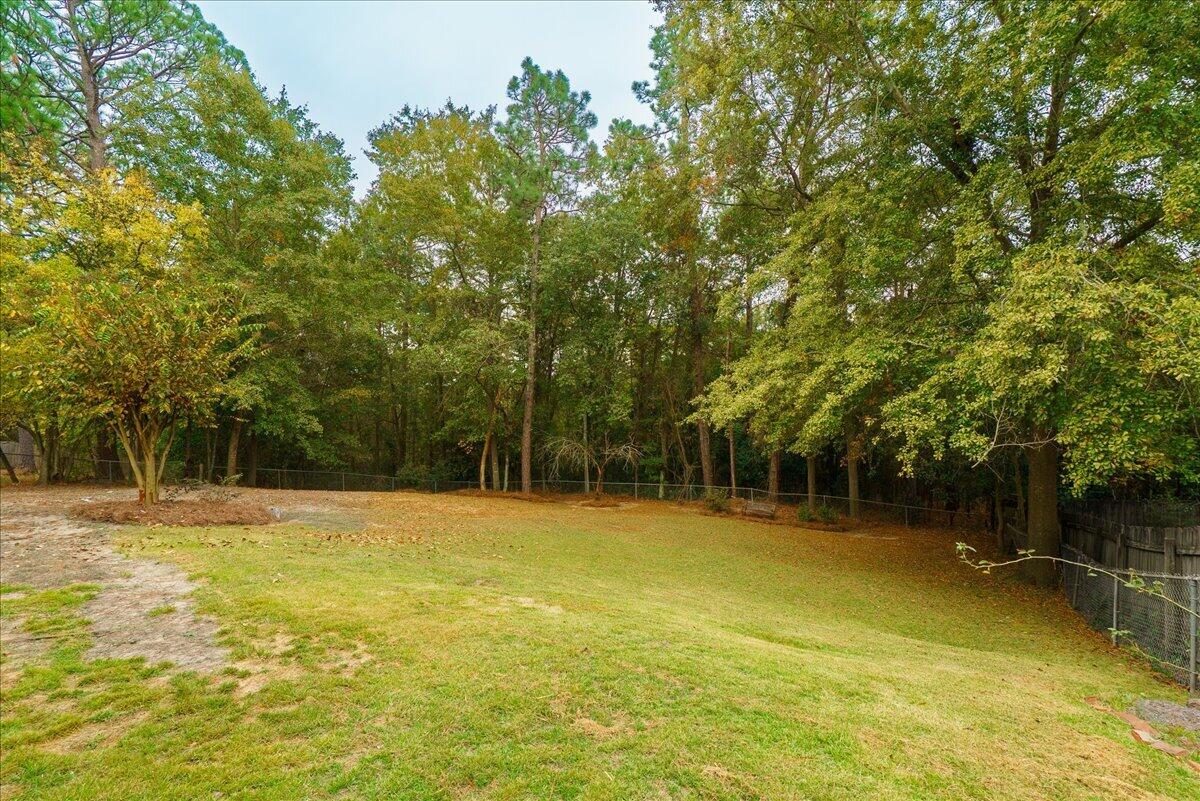
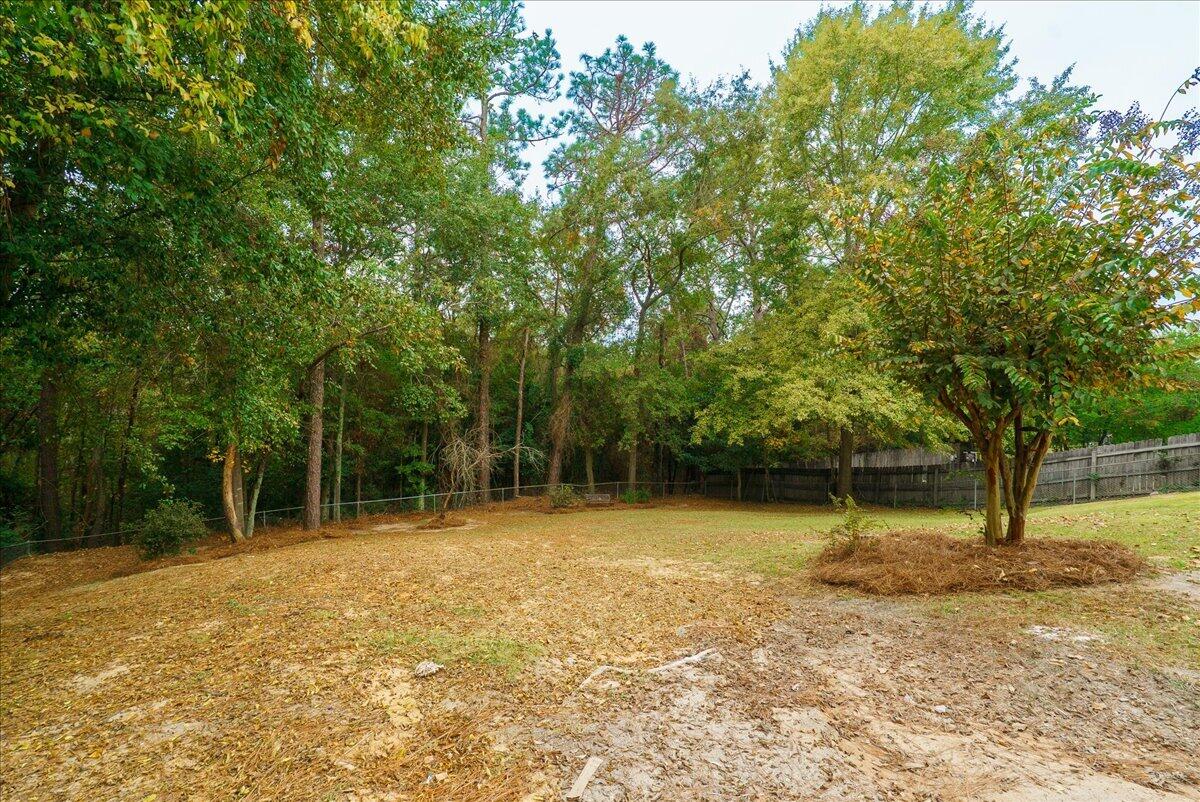
  • Size: 13,504 sq ft
  • Acres: 0.31
  • Features: See Remarks

Accessibility

  • Levels: Two

Parking

  • Garage: Yes
  • Total Spaces: 1
  • Parking Features: Attached, Garage
  • Carport: No
  • Open Parking: No

Waterfront

  • Has Waterfront: No

Basement

  • Basement: Yes
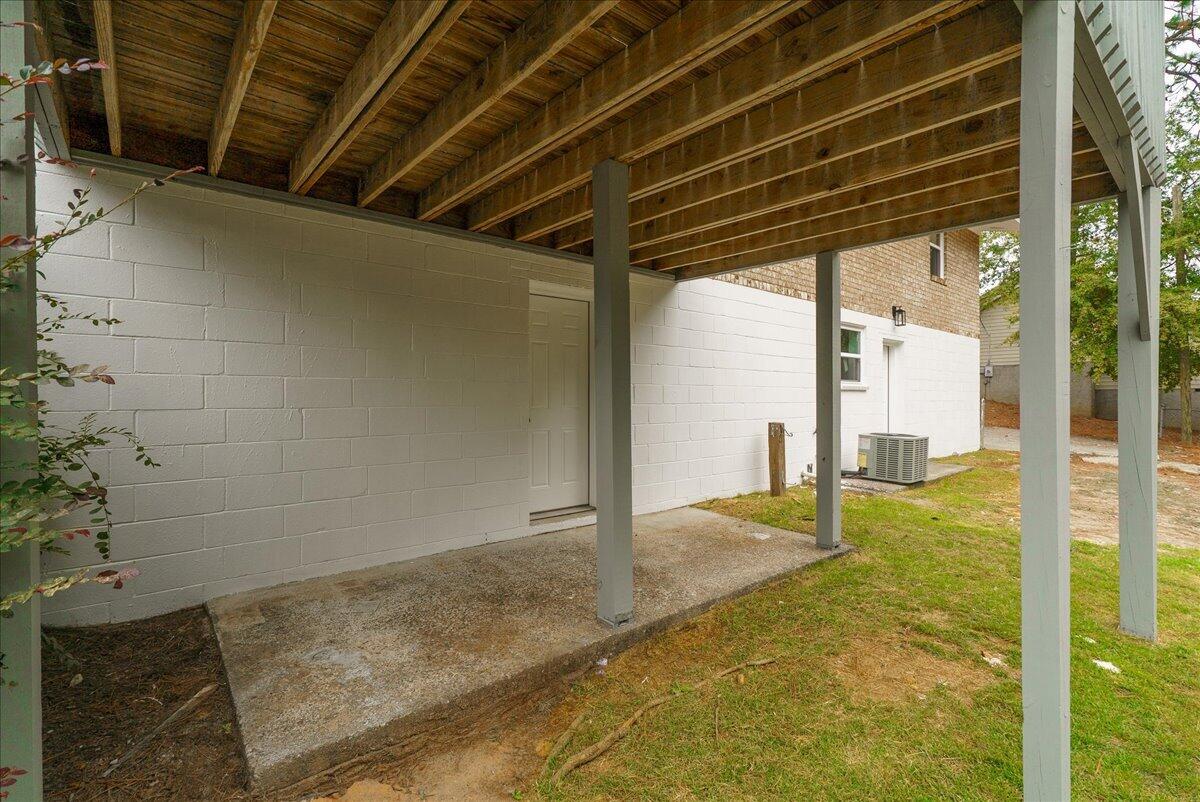
  • Features: Finished, Exterior Entry, Walk-Out Access
  • Below Grade Finished Area: 500

Mobile Home

  • Mobile Home Remains: No

Construction

Type & Style

  • Home Type: Residential
  • Architectural Style: Ranch
  • Property Sub Type: Single Family Residence

Materials

  • Construction Materials: Brick
  • Foundation: Other
  • Roof: Shingle

Builder / Condition

  • Year Built: 1969
  • New Construction: No

Building

  • Building Area Total: 1897

Utilities & Green Energy

Utilities

  • Electric on Property: No
  • Water: Public
  • Sewer: Public Sewer
  • Utilities: See Remarks
  • Road Surface Type: Paved

Green Energy

  • Energy Efficient: No

Community & HOA

Community

  • Subdivision: None
  • Zip/Postal Code: 29841
  • City/Town: North Augusta
  • City/Region: North Augusta-Aiken
  • County/Parish: Aiken
  • State/Province: SC
  • Country Region: US-SC
  • Features: None

HOA

  • Has HOA: No
  • Senior Community: No

Pets

  • Pets Allowed: No

Location

  • Longitude: -81.936234
  • Latitude: 33.51884
  • Directions: Take I-20 east to Exit 5 - North Augusta/Edgefield. Merge right onto Edgefield Rd, follow to Belvedere Clearwater Rd on the left, right on Belair Rd, left on Coral Way, left on Kershaw, home will be on the right.

Land Lease

  • Land Lease: No

School

Elementary

Middle or Junior

Highschool

Tax, Financial & Listing Details

Listing Details

  • List Price: $259,900
  • Price Per Square Foot: $108.43
  • Date on Market:
  • Listing Terms: Contract
  • Home Warranty: No
  • Rent Control: No
  • Status: Active

MLS Details

  • MLS: AikenSC
  • Listing ID: 226372

Tax Details

  • Tax Legal Description: Pinecrest Lot 3 Block B Sec 1

Ask a question about 614 Kershaw Drive

Hi there — ask anything about this property or the area and the team will get right back to you.

Last checked Source: AikenSCMLS# 226372

Local real estate advisory services provided by agent with Broadwater-Toole Realty, LLC
Listed by Kaitlin Collins with Exp Realty - Columbia

The data relating to real estate for sale on this website comes in part from the Internet Data exchange (IDX) program of the Aiken Association of REALTORS®. IDX information is provided exclusively for consumers' personal, non-commercial use and may not be used for any purpose other than to identify prospective properties consumers may be interested in purchasing. Information deemed reliable but not guaranteed. Copyright © 2026 Aiken Association of REALTORS®. All Rights Reserved.
You agree to Broadwater-Toole Realty, LLC Terms of Use and Privacy Policy. By choosing to contact a property, you also agree that Broadwater-Toole Realty, LLC and its associates may call, text, or email you regarding any inquiries or activities you submit through our website. This may involve the use of automated means and prerecorded or artificial voices.

Listings near 614 Kershaw Drive