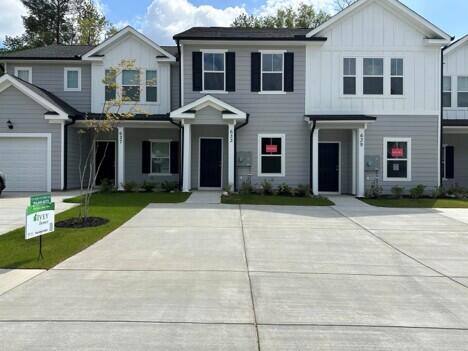
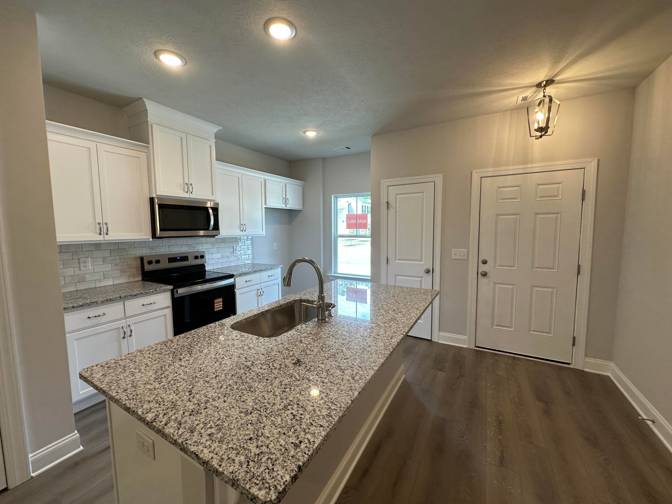
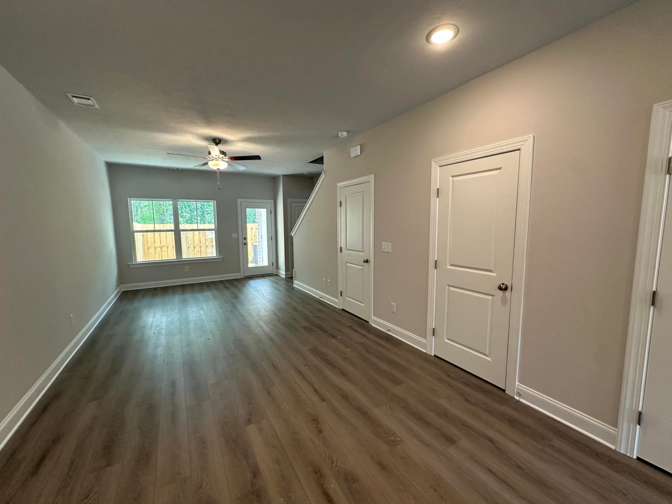
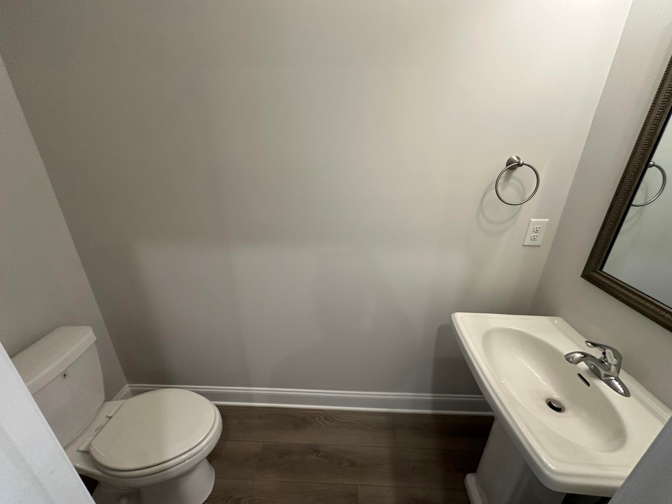
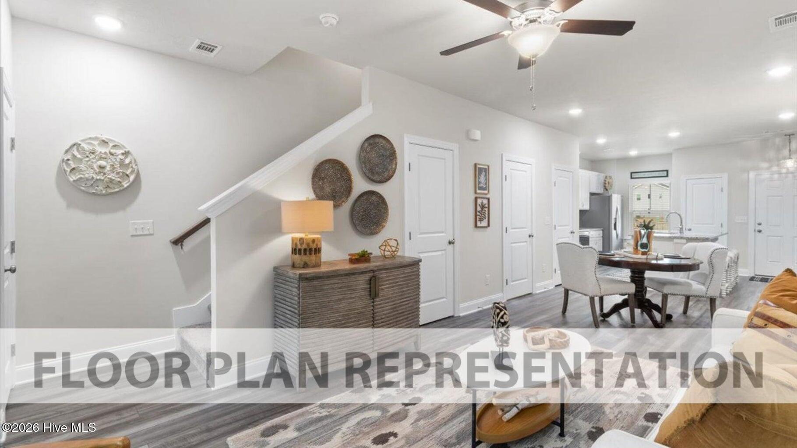
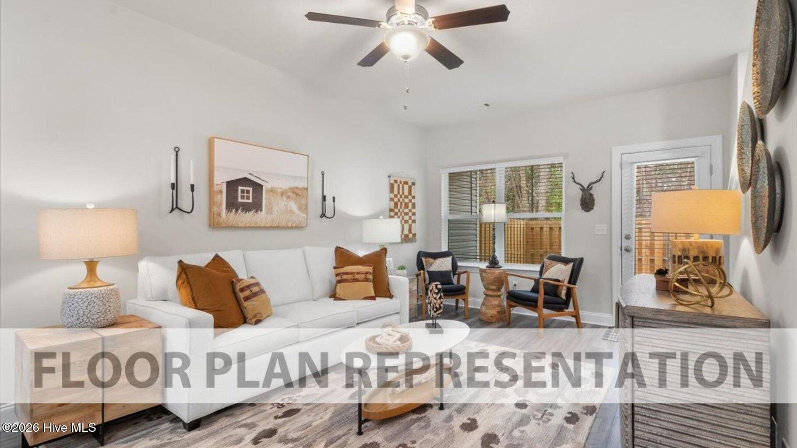
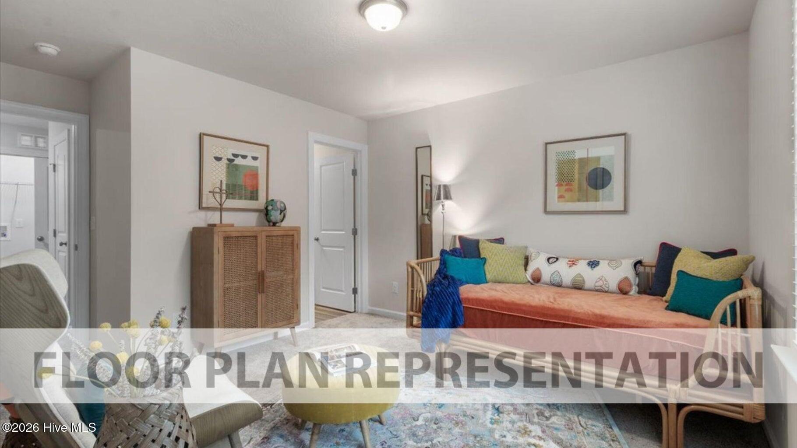
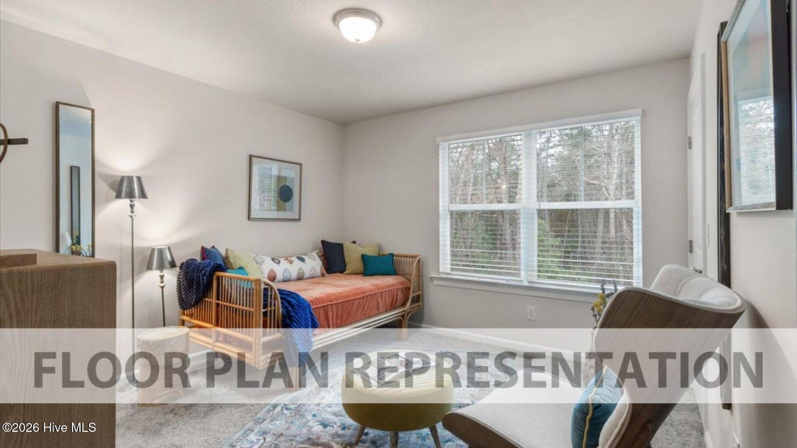
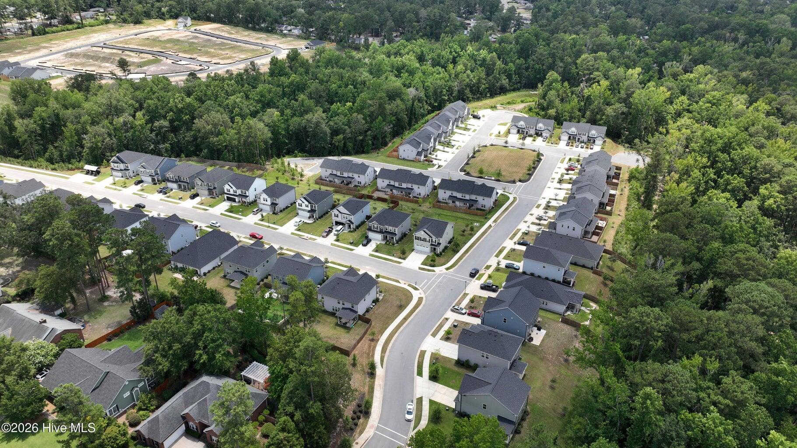
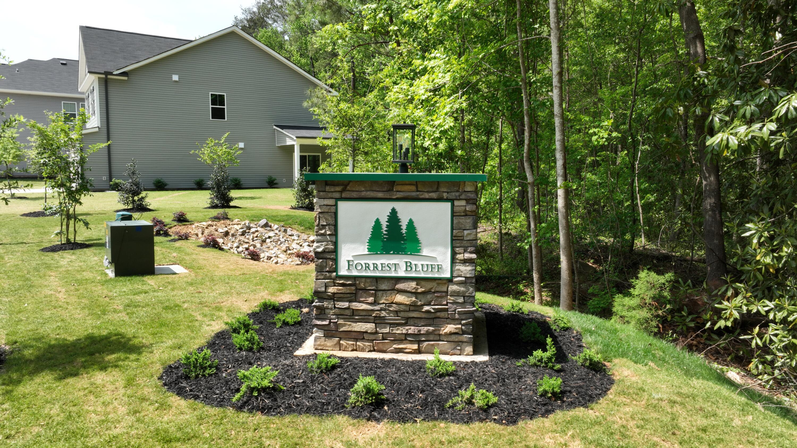
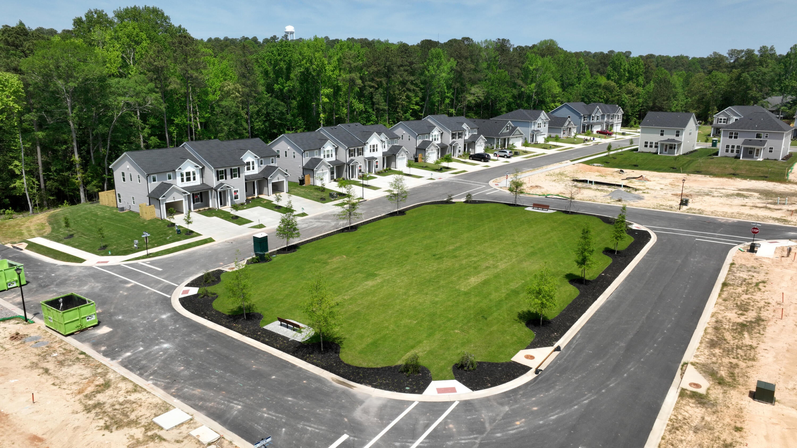
New construction by Ivey Homes in Forrest Bluff Townhomes, North Augusta, SC. Ivey Homes is a local CSRA builder with 40 years in the region, 1,200+ GuildQuality reviews, and a 95% Likely to Recommend score.
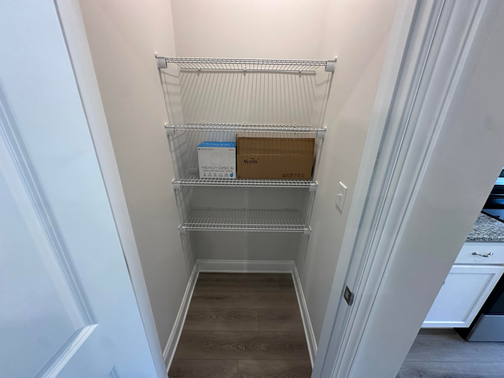
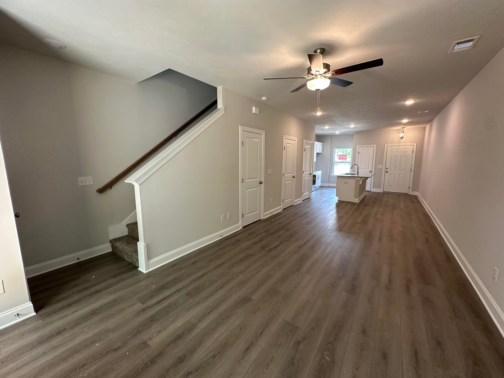
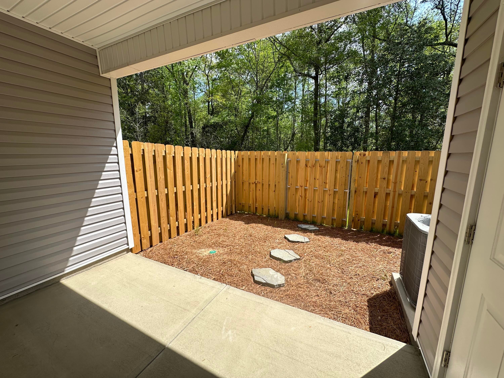
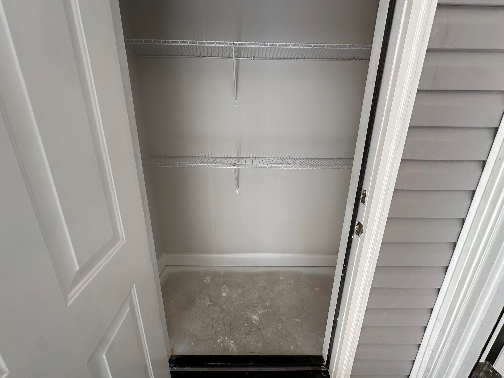
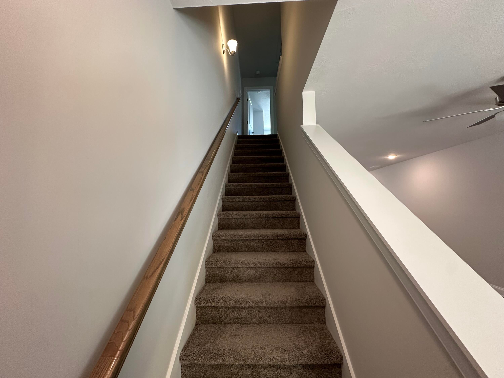
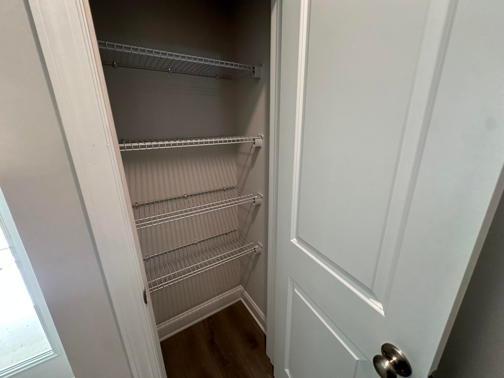
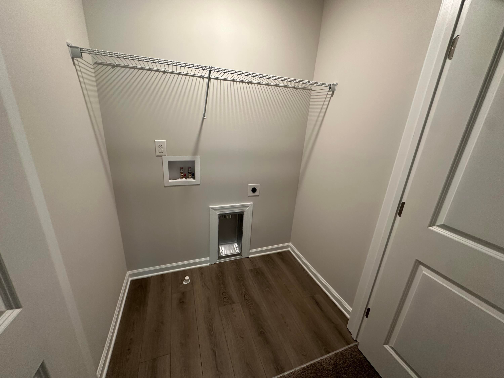
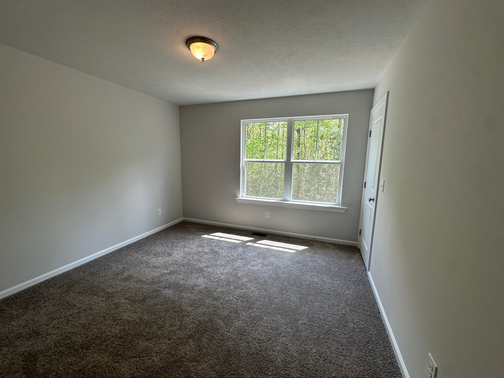
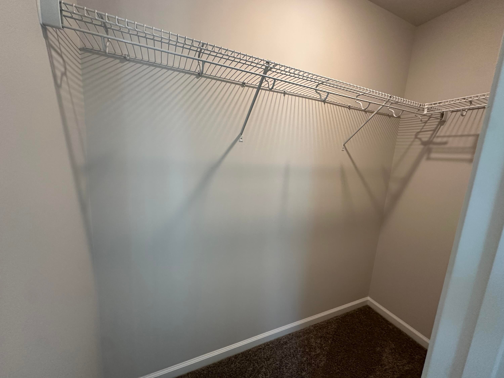
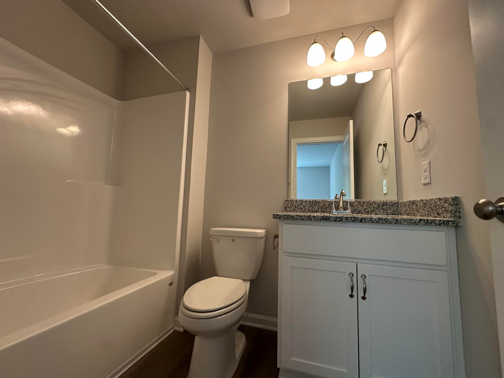
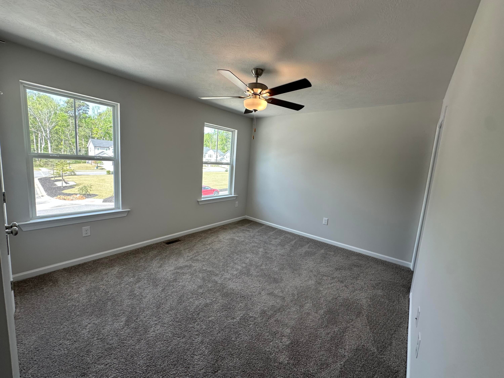
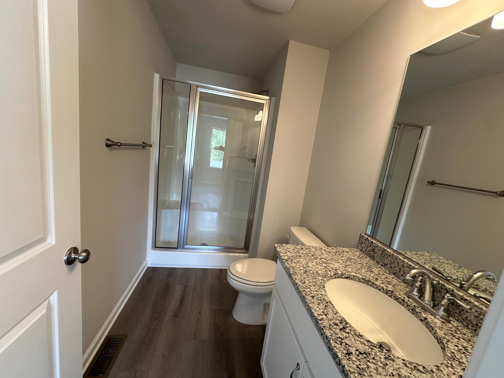
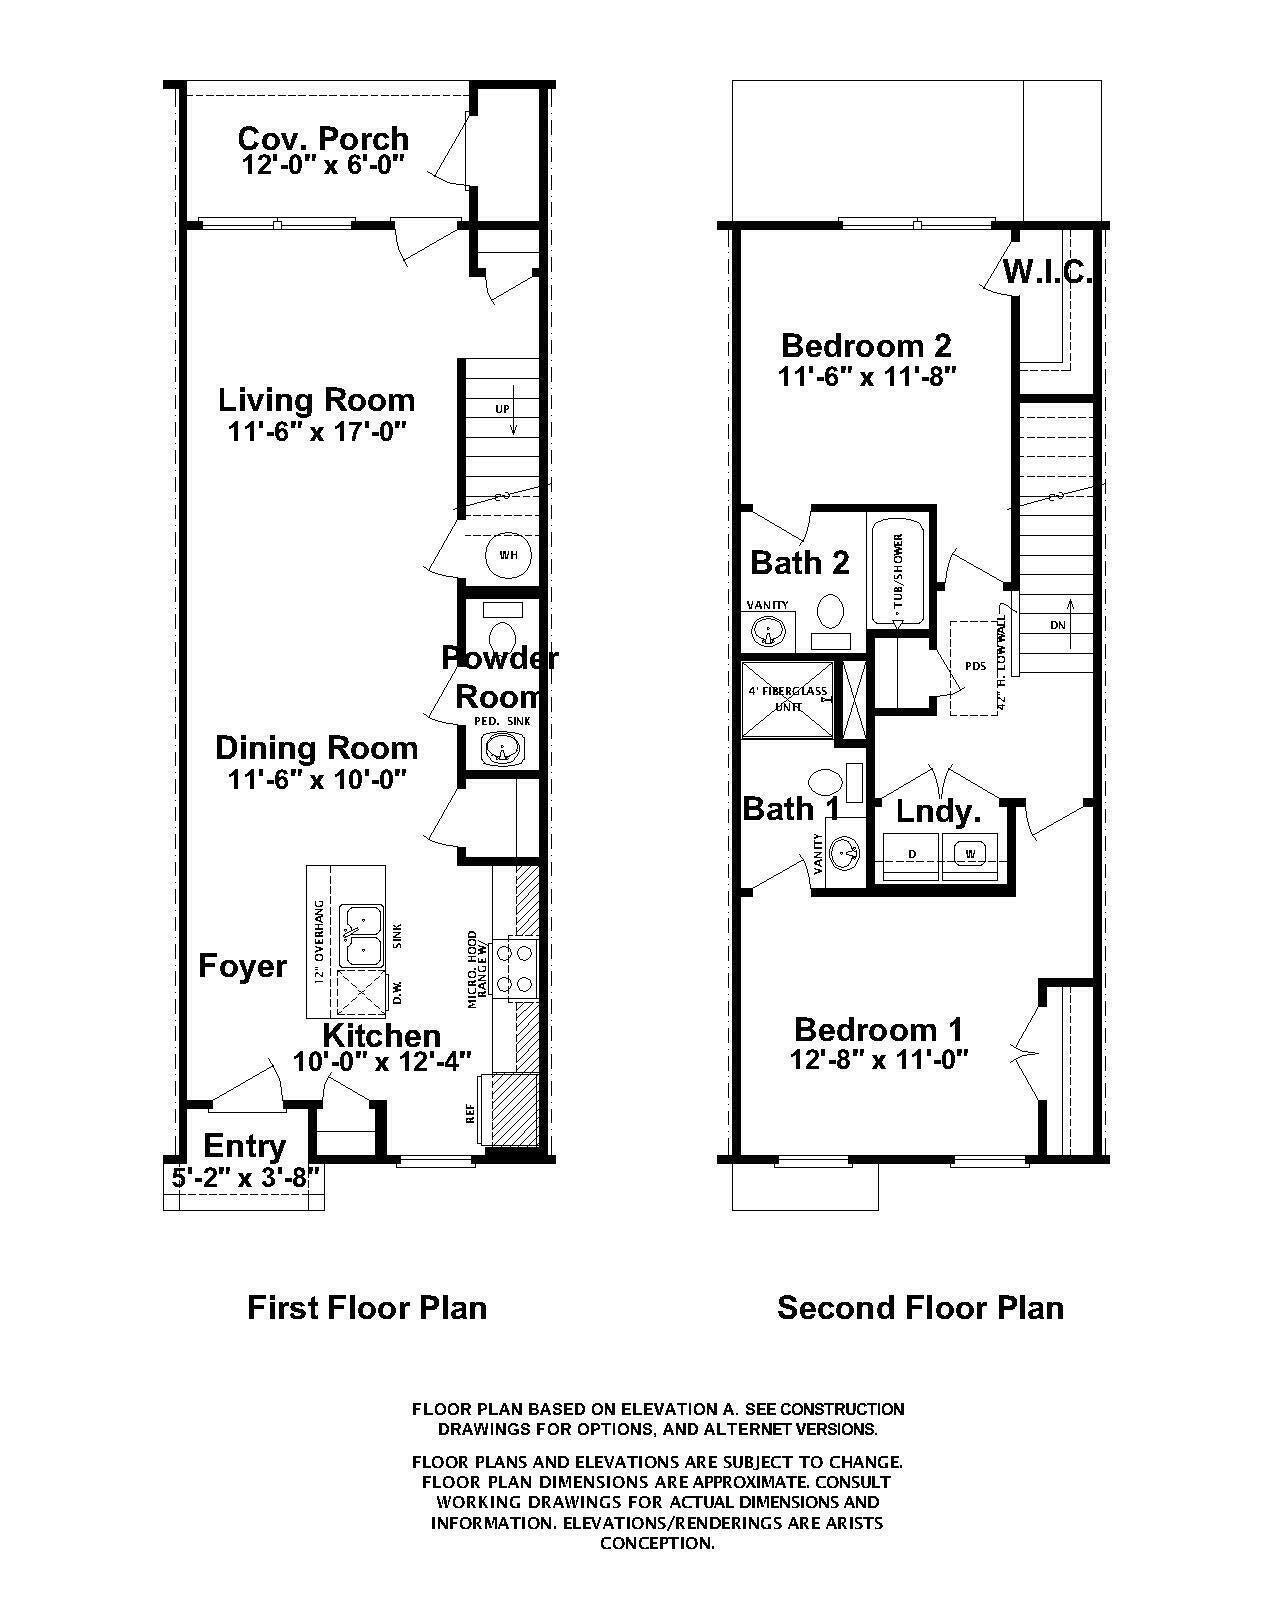
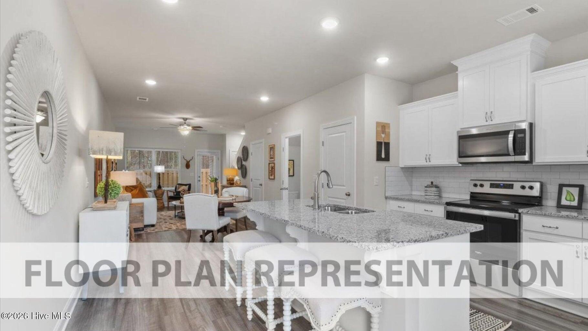
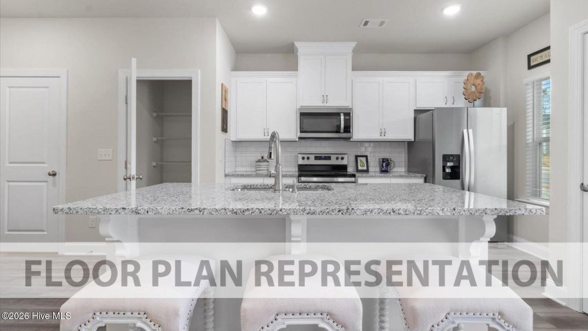
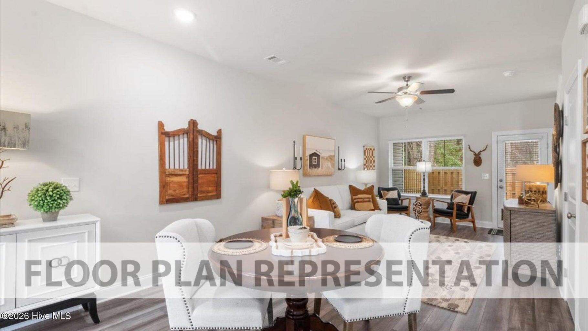
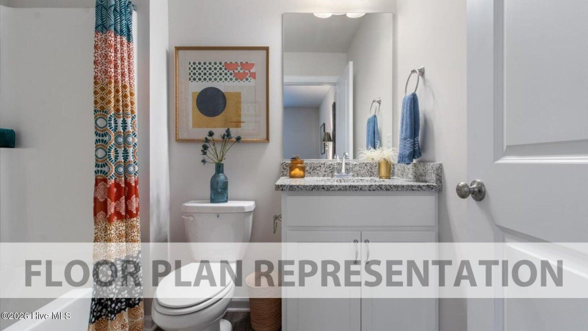
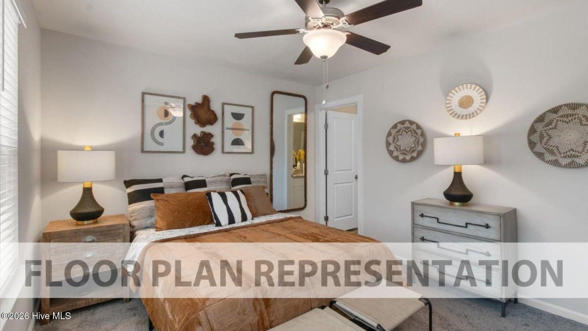
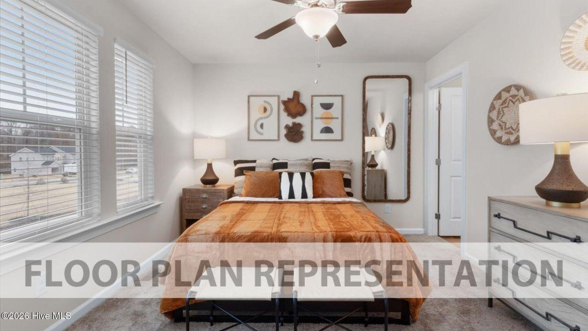
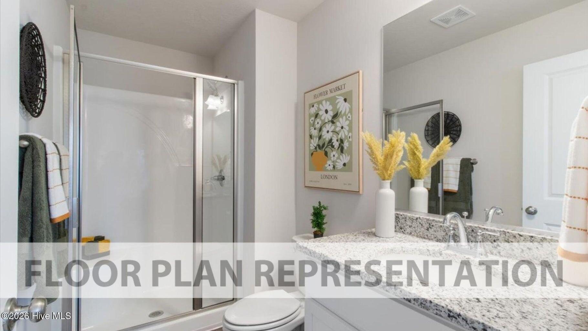
The Athens 2-Bedroom Townhome plan by Ivey Homes features open living on the first floor with the kitchen flowing into the dining room and living room. This popular open concept main living space flows right out to a private lanai for a peaceful retreat or hosting guests. The second floor features the primary and second bedrooms, both with their own bathrooms and walk-in closets. The Athens 2-Bedroom Townhome is a perfect mix of comfort, convenience, and luxury with very low maintenance. Built to above-code, energy-efficient IveyWise standards with local customer care after closing. Forrest Bluff amenities include large central park, easy walk or bike access to The North Augusta Greeneway (12-mile Paved Trail System) at Knollwood Access, sidewalks, streetlights, two entrances. Townhome only residents enjoy year-round residence lawncare, yearly pressure washing, termite coverage, water for irrigation and roof reserve. ***Rates around 6.5 for qualified buyers with preferred lender** ~ FREE BLINDS~ UP TO 9000 TOWARD CLOSING COSTS. Don't wait, this home is AVAILABLE NOW! An additional 1000 Ivey Honors is available for active/retired military, first responders, and teachers! FREE WASHER and DRYER if written in November!!! MUST CLOSE BY 12/31/2026. Incentive subject to change.***
Hi there — ask anything about this property or the area and the team will get right back to you.

Local real estate advisory services provided by agent with Broadwater-Toole Realty, LLC
Listed by Amanda Bowling with Ivey Realty Associates
The data relating to real estate for sale on this website comes in part from the Internet Data exchange (IDX) program of the Aiken Association of REALTORS®. IDX information is provided exclusively for consumers' personal, non-commercial use and may not be used for any purpose other than to identify prospective properties consumers may be interested in purchasing. Information deemed reliable but not guaranteed. Copyright © 2026 Aiken Association of REALTORS®. All Rights Reserved.
You agree to Broadwater-Toole Realty, LLC Terms of Use and Privacy Policy. By choosing to contact a property, you also agree that Broadwater-Toole Realty, LLC and its associates may call, text, or email you regarding any inquiries or activities you submit through our website. This may involve the use of automated means and prerecorded or artificial voices.
Step 1 of 2
Create a free account to view all listings, save searches, and get alerts when new homes match.
Step 2 of 2
Tell us how to reach you about homes you like.
Enter your password to sign in as
Create a free account to view all listings, save searches, and get alerts when new homes match.
Already have an account? Sign in
Sign in to your account.
New here? Create an account