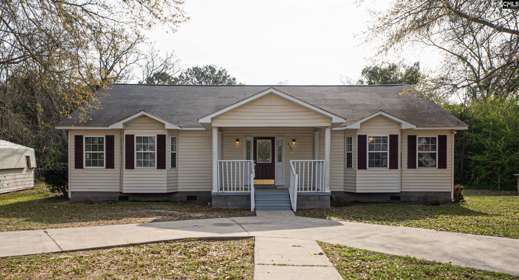
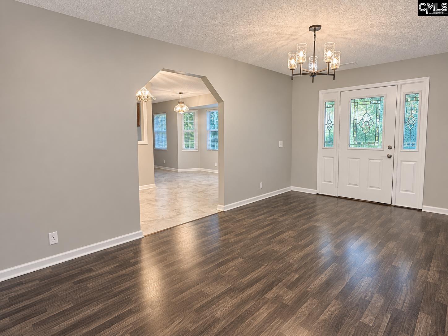
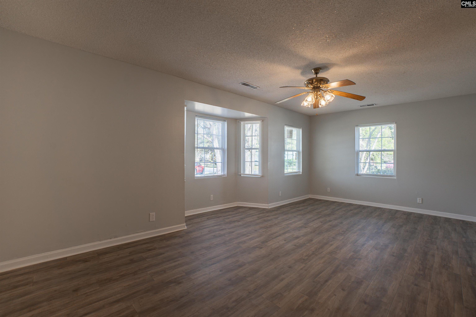
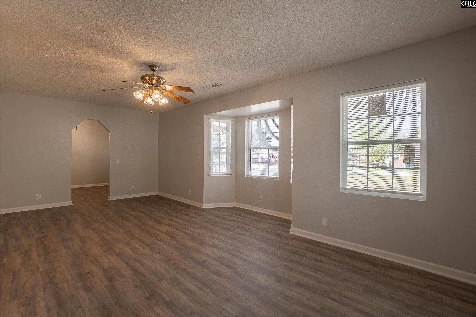
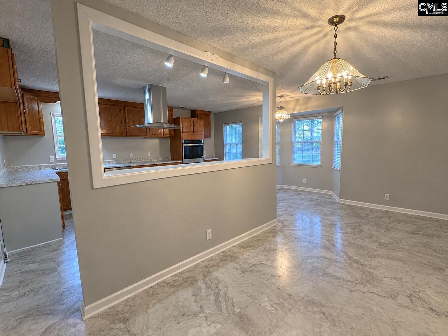
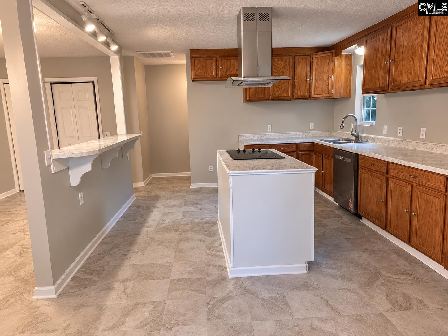
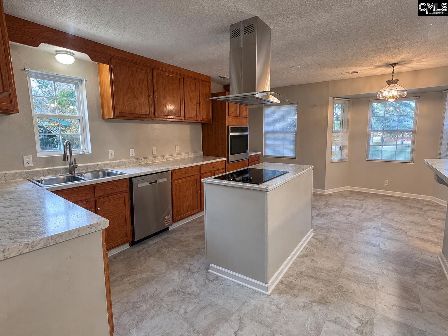
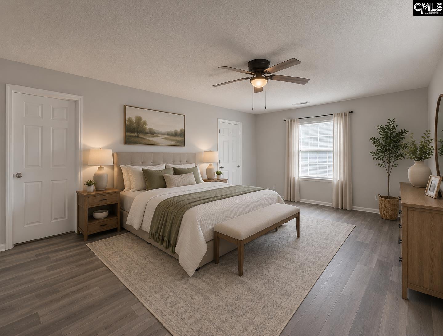
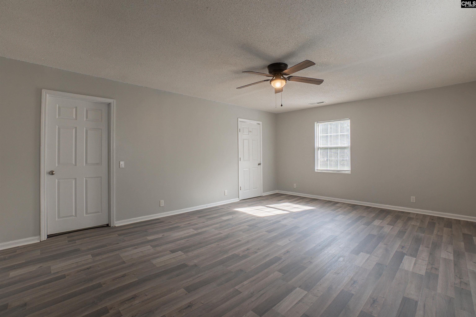
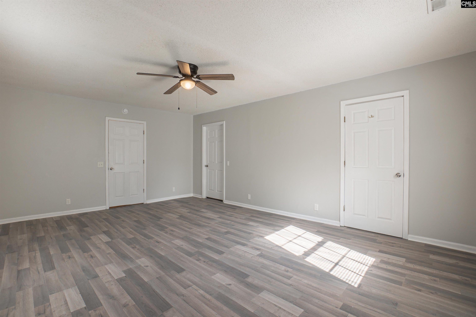
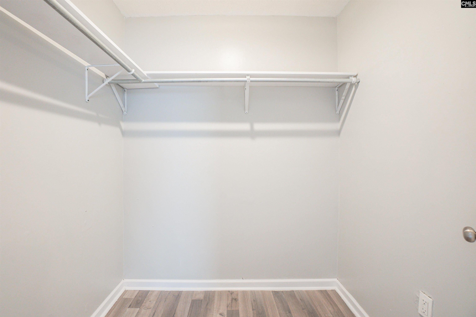
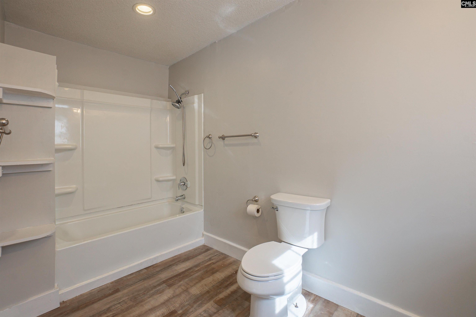
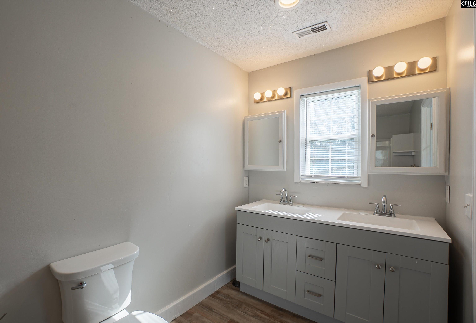
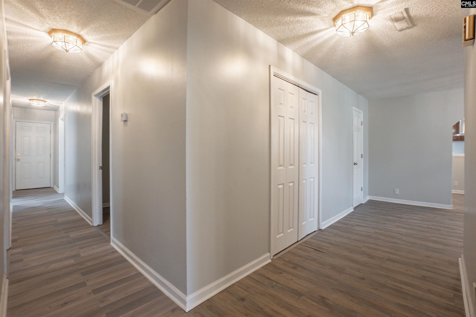
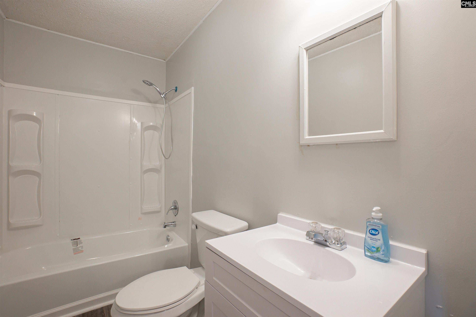
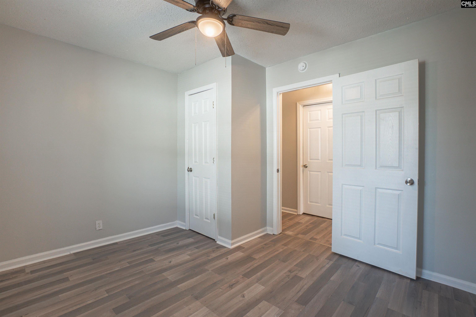
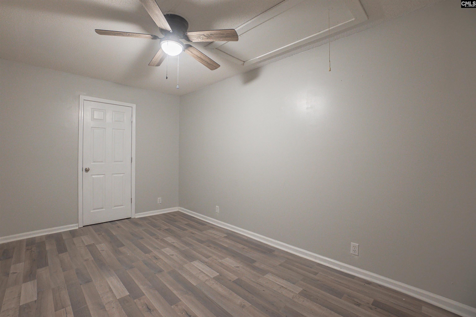
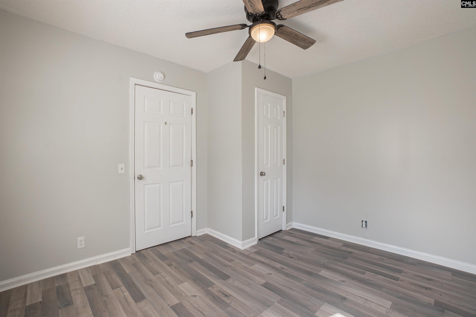
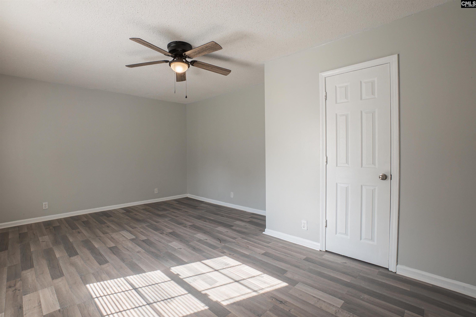
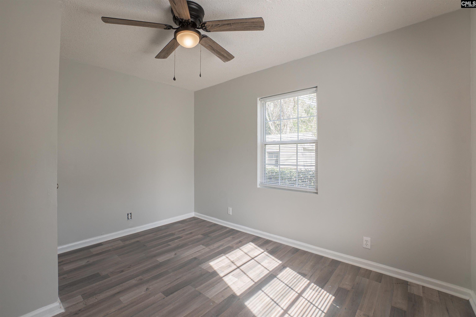
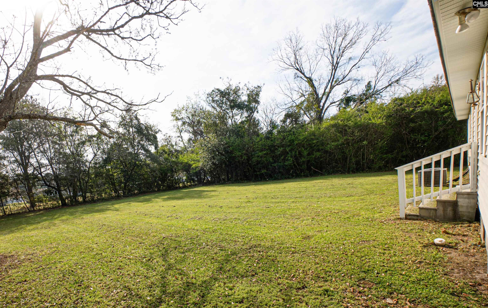
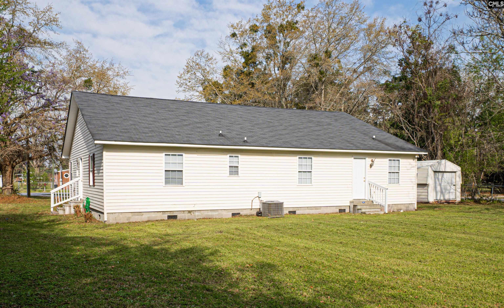
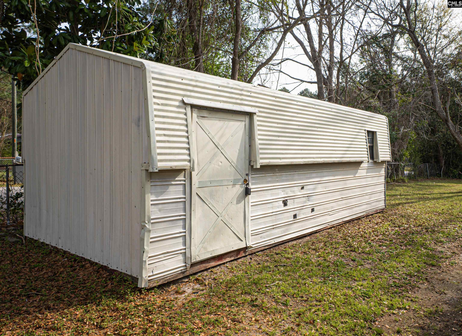
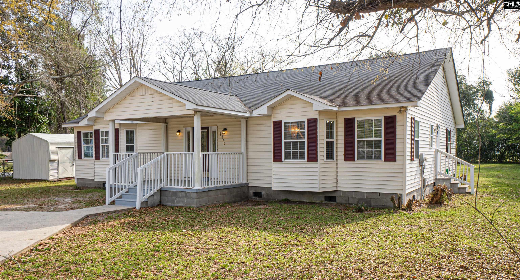
Space, privacy, and room to make it your own! This inviting home sits on a generous 0.77-acre lot and offers a layout designed with everyday living in mind.The split floor plan gives the owner’s suite its own private space, while the additional bedrooms are positioned on the opposite side of the home.At the heart of the home is a well-appointed kitchen featuring abundant cabinetry, ample counter space, a center island with cooktop, and a vent hood. The open flow into the main living areas makes it easy to cook, gather, and entertain. And outside? The expansive backyard is where the possibilities really open up. Create your own outdoor retreat, host gatherings, add a pool, or simply enjoy having plenty of space around you. With its functional layout, generous lot, and room to personalize, this home offers space to live, entertain, and grow. Schedule your showing today! Disclaimer: CMLS has not reviewed and, therefore, does not endorse vendors who may appear in listings.
Hi there — ask anything about this property or the area and the team will get right back to you.

Local real estate advisory services provided by agent with Broadwater-Toole Realty, LLC
Listed by Tiffany M Neal with David Lloyd Realty Of Sumter
The information being provided is for the consumer's personal, non-commercial use and may not be used for any purpose other than to identify prospective properties consumer may be interested in purchasing. Any information relating to real estate for sale referenced on this web site comes from the Internet Data Exchange (IDX) program of the Consolidated MLS®. This web site may reference real estate listing(s) held by a brokerage firm other than the broker and/or agent who owns this web site. The accuracy of all information, regardless of source, including but not limited to square footages and lot sizes, is deemed reliable but not guaranteed and should be personally verified through personal inspection by and/or with the appropriate professionals. Copyright, Consolidated MLS®
You agree to Broadwater-Toole Realty, LLC Terms of Use and Privacy Policy. By choosing to contact a property, you also agree that Broadwater-Toole Realty, LLC and its associates may call, text, or email you regarding any inquiries or activities you submit through our website. This may involve the use of automated means and prerecorded or artificial voices.
Step 1 of 2
Create a free account to view all listings, save searches, and get alerts when new homes match.
Step 2 of 2
Tell us how to reach you about homes you like.
Enter your password to sign in as
Create a free account to view all listings, save searches, and get alerts when new homes match.
Already have an account? Sign in
Sign in to your account.
New here? Create an account