$229,900

328 Ballard Drive, Trenton, SC 29847

4beds
2baths
1,493sqft
Quick facts
Manufactured On Land 161 Days on Market Built in 2026 $153.99/sqft 39,640 sq ft

Holiday Bonus - Seller to pay $8,700 in closing cost and add a privacy fence for a contract before December 31st!

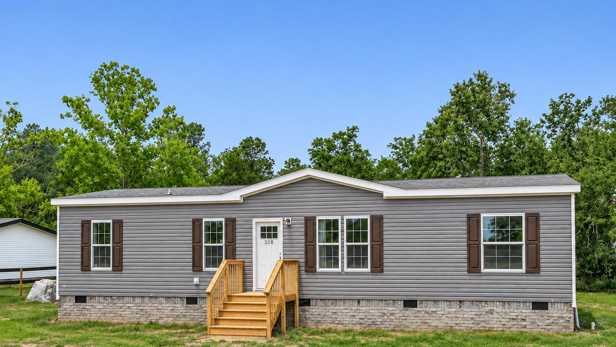
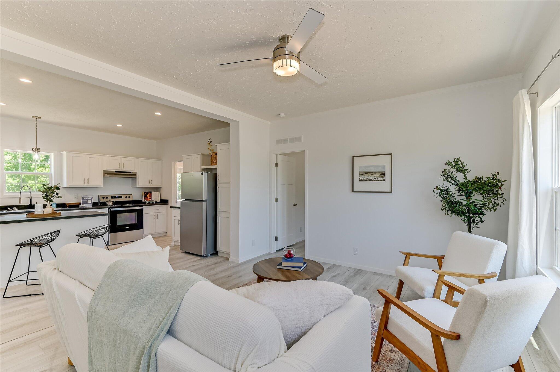
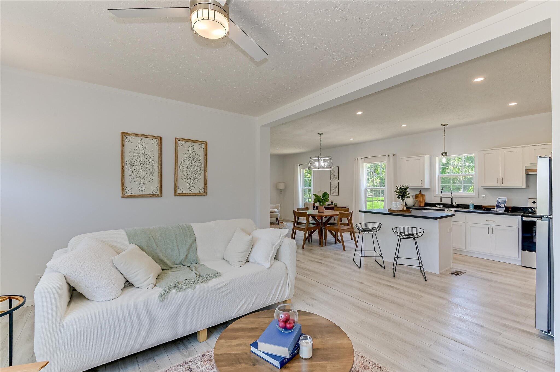
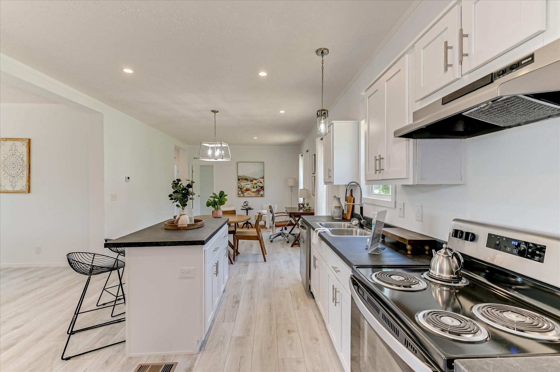
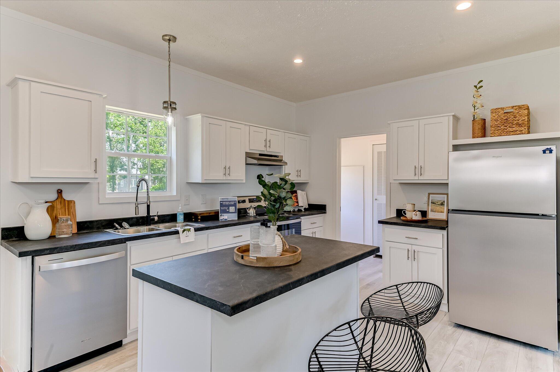
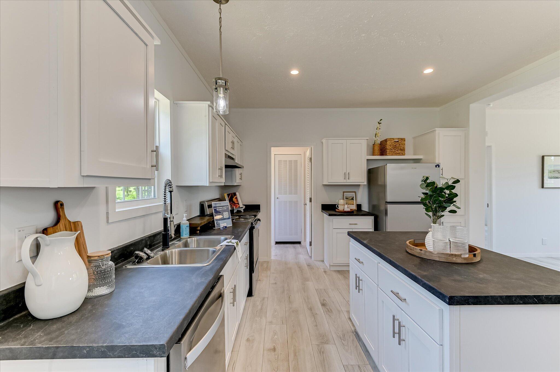
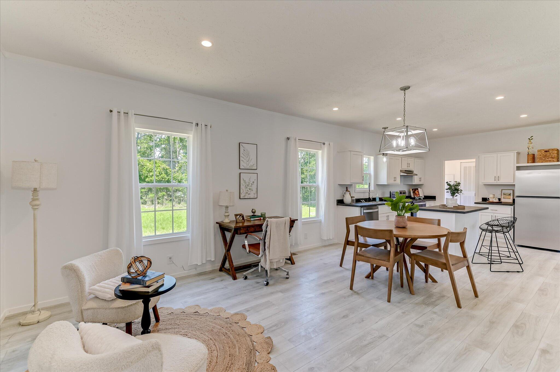
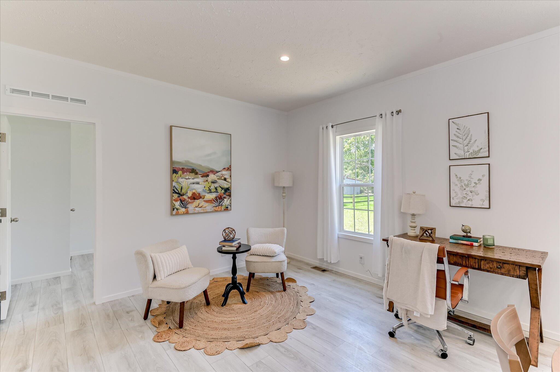
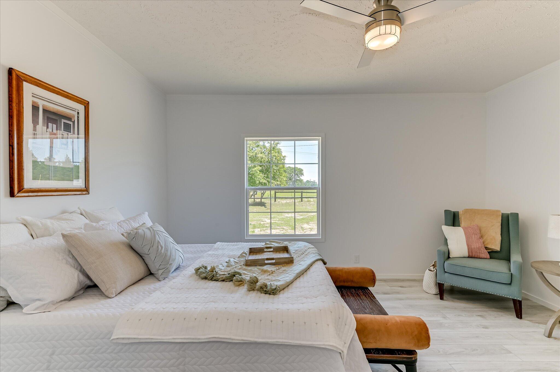
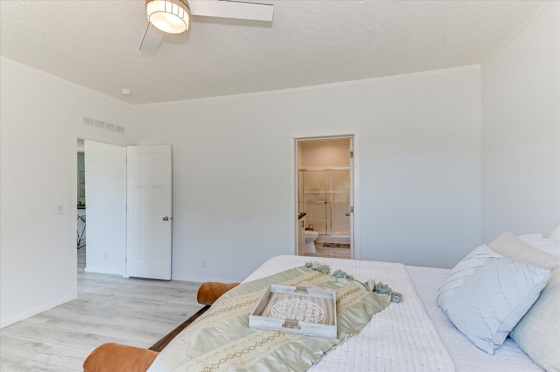
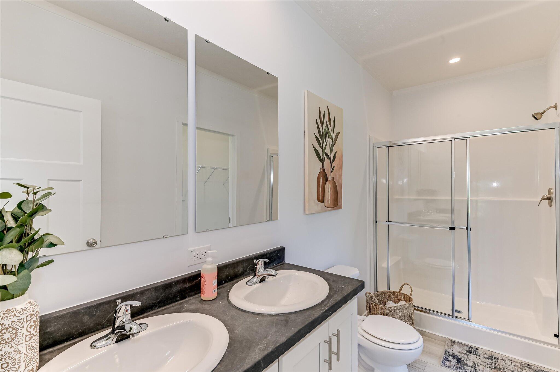
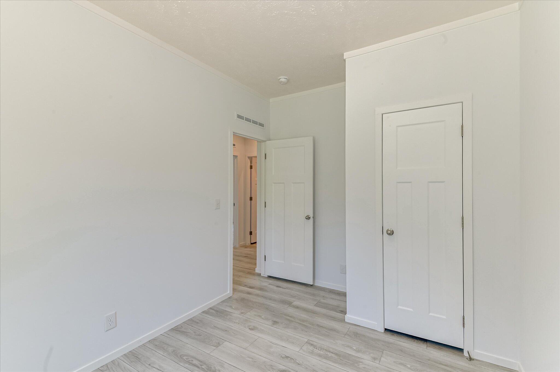
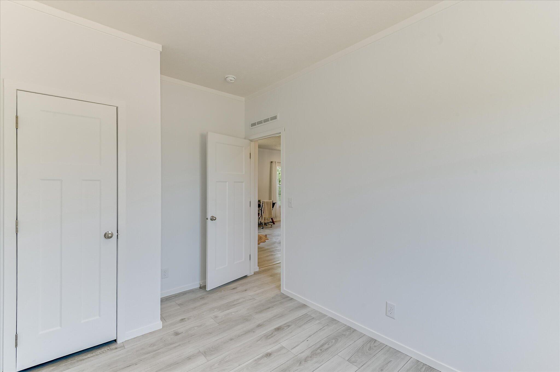
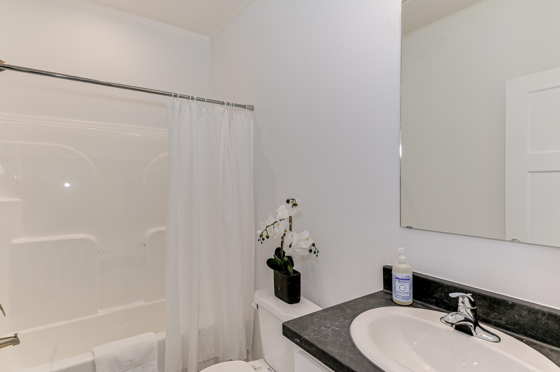
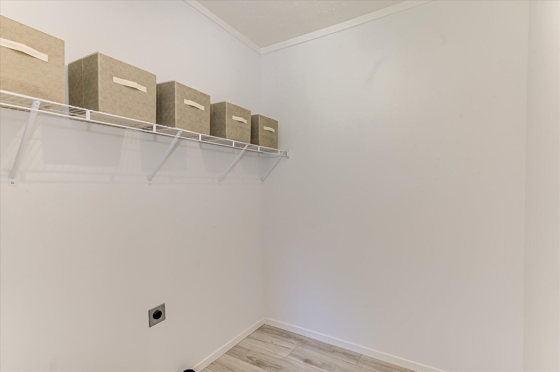
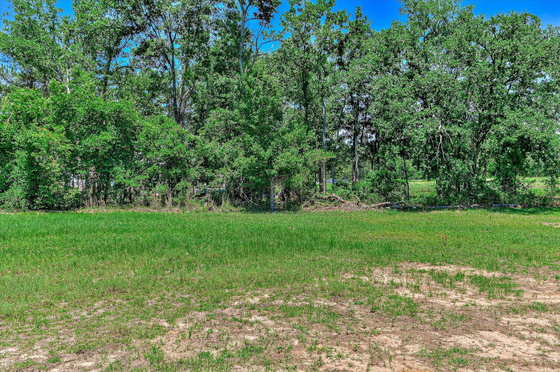
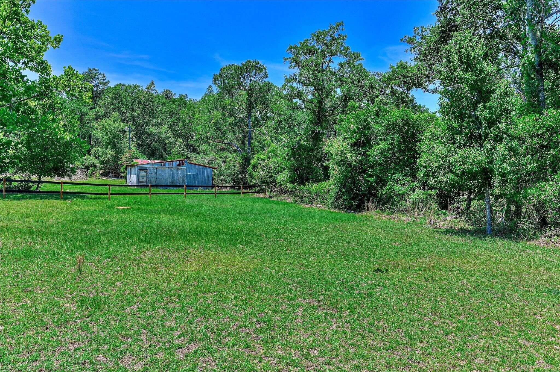
Discover modern comfort, thoughtful design, and room to enjoy the outdoors with this 4-bedroom, 2-bath Lake Manor manufactured home situated on approximately 0.91 acres with NO HOA less than 15 minutes to North Augusta. Offering approximately 1,493 sq. ft., this home features an inviting open-concept living, kitchen, and dining area with upgraded lighting and Craftsman-style trim. A separate den/flex space provides endless possibilities for a home office, playroom, or second living area. The kitchen features a center island, white maple cabinetry, and stainless steel appliances, including a side-by-side refrigerator, range, and dishwasher. The private primary suite includes a walk-in closet, while three additional bedrooms and a dedicated utility room add everyday convenience. Quality construction and energy efficiency are part of the package! Features include an ENERGY STAR building envelope package, OSB sheathing with weather-resistant house wrap backing, and 25-year architectural shingles. Coastal Blue lap siding and contrasting brown shutters create attractive curb appeal. This home serves as the SHOWCASE MODEL for FOUR additional home-and-land packages at Mt. Zion in Trenton, SC, ALL PRICED UNDER $235,000! Tour the model, explore available floor plans, finishes, and selections, and discover the possibilities of owning a brand-new home on your own land. VA, USDA and FHA financing options may be available to qualified buyers, subject to lender and property approval.

Location of 328 Ballard Drive

Map showing 328 Ballard Drive, Trenton, SC 29847 $229,900
See more listings in Trenton

328 Ballard Drive property details

Interior

Bedrooms & Bathrooms

  • Bedrooms: 4
  • Bathrooms: 2
  • Full Bathrooms: 2

Appliances

  • Included: Electric Water Heater, Dishwasher, Range, Refrigerator
  • Laundry: Washer Hookup, Electric Dryer Hookup

Heating

  • Heating: Heat Pump, Electric

Cooling

  • Cooling: Ceiling Fan(s), Central Air, Electric, Heat Pump

Features

  • Interior Features: Ceiling Fan(s), Walk-In Closet(s), Kitchen Island, Pantry
  • Window Features: Insulated Windows
  • Flooring: See Remarks
  • Fireplace: No

Interior Area

  • Total Living Area: 1493
  • Source: Builder

Video & Virtual Tour

Rooms & Dimensions

Bedroom 2

  • Level: Main
  • Dimensions: 8.1 x 12.8

Bedroom 3

  • Level: Main
  • Dimensions: 8.11 x 12.8

Kitchen

  • Level: Main
  • Dimensions: 13 x 12

Primary Bedroom

  • Level: Main
  • Dimensions: 15.6 x 12.8

Living Room

  • Level: Main
  • Dimensions: 15.8 x 12.8

Bedroom 4

  • Level: Main
  • Dimensions: 8.11 x 12.8

Dining Room

  • Level: Main
  • Dimensions: 6.11 x 9.9

Property

Features

  • Patio & Porch: Porch, Deck
  • Security Features: Smoke Detector(s)
  • Has Private Pool: No
  • Pool Features: None
  • Has Spa: No
  • Horses: No
  • Horse Amenities: None

View

  • Has View: No

Lot

  • Size: 39,640 sq ft
  • Acres: 0.91
  • Dimensions: 248.9 x 333.3 x 379.8
  • Features: Level

Accessibility

  • Levels: One

Parking

  • Garage: No
  • Parking Features: Driveway
  • Carport: No
  • Open Parking: No

Waterfront

  • Has Waterfront: No

Basement

  • Basement: No
  • Features: None

Mobile Home

  • Mobile Home Remains: No

Construction

Type & Style

  • Home Type: Residential
  • Architectural Style: Ranch
  • Property Sub Type: Manufactured On Land

Materials

  • Construction Materials: Brick, Vinyl Siding
  • Foundation: Brick/Mortar, Permanent, Pillar/Post/Pier
  • Roof: Shingle

Builder / Condition

  • Year Built: 2026
  • Condition: New Construction
  • New Construction: Yes
  • Builder: Champion

Building

  • Building Area Total: 1493

Utilities & Green Energy

Utilities

  • Electric on Property: No
  • Water: Private, Well
  • Sewer: Septic Tank
  • Utilities: Water Available, Electricity Available, See Remarks, Sewer Available
  • Road Surface Type: See Remarks

Green Energy

  • Energy Efficient: Thermostat, Windows, Insulation

Community & HOA

Community

  • Subdivision: None
  • Zip/Postal Code: 29847
  • City/Town: Trenton
  • City/Region: Trenton-Aiken
  • County/Parish: Aiken
  • State/Province: SC
  • Country Region: US-SC
  • Features: None

HOA

  • Has HOA: No
  • Senior Community: No

Pets

  • Pets Allowed: No

Location

  • Longitude: -81.873956
  • Latitude: 33.639633
  • Directions: From Augusta, take I-20 E toward Columbia. Take Exit 11 toward Bettis Academy Road/Trenton. Follow the GPS to 328 Ballard Drive.

Land Lease

  • Land Lease: No

School

Elementary

Middle or Junior

Highschool

Tax, Financial & Listing Details

Listing Details

  • List Price: $229,900
  • Price Per Square Foot: $153.99
  • Date on Market:
  • Listing Terms: Contract
  • Home Warranty: Yes
  • Rent Control: No
  • Status: Active

MLS Details

  • MLS: AikenSC
  • Listing ID: 223912

Tax Details

  • Tax Legal Description: PARCEL B W/SD OF BALLARD DR

Ask a question about 328 Ballard Drive

Hi there — ask anything about this property or the area and the team will get right back to you.

Last checked Source: AikenSCMLS# 223912

Local real estate advisory services provided by agent with Broadwater-Toole Realty, LLC

Listed by K'teonia Gunder with Kpa Real Estate

The data relating to real estate for sale on this website comes in part from the Internet Data exchange (IDX) program of the Aiken Association of REALTORS®. IDX information is provided exclusively for consumers' personal, non-commercial use and may not be used for any purpose other than to identify prospective properties consumers may be interested in purchasing. Information deemed reliable but not guaranteed. Copyright © 2026 Aiken Association of REALTORS®. All Rights Reserved.

You agree to Broadwater-Toole Realty, LLC Terms of Use and Privacy Policy. By choosing to contact a property, you also agree that Broadwater-Toole Realty, LLC and its associates may call, text, or email you regarding any inquiries or activities you submit through our website. This may involve the use of automated means and prerecorded or artificial voices.

Listings near 328 Ballard Drive