**Ask me about builder incentives!**
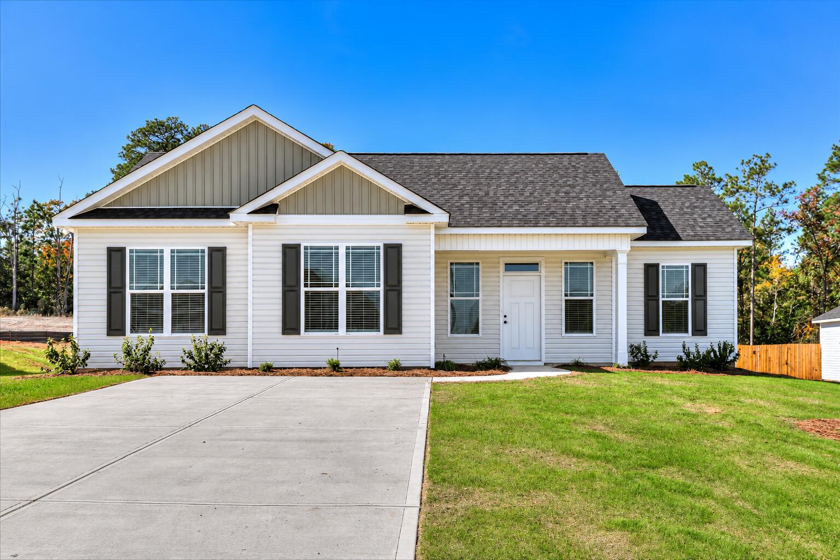
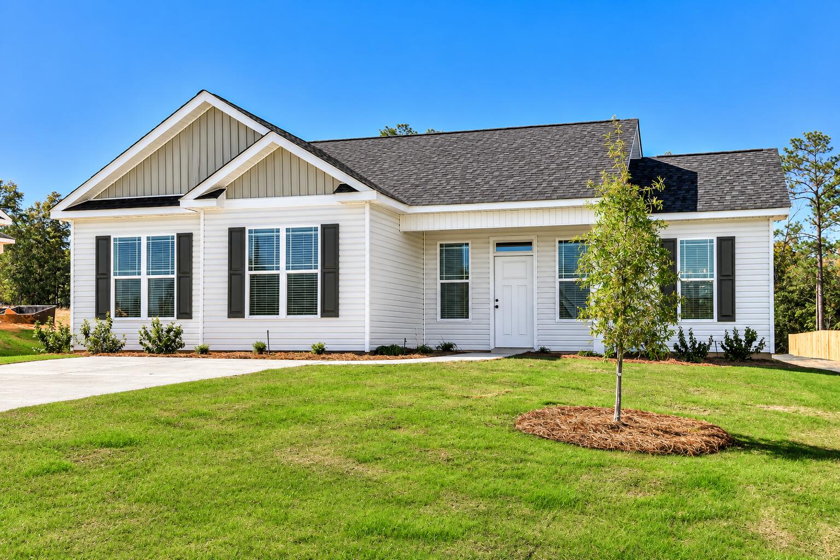
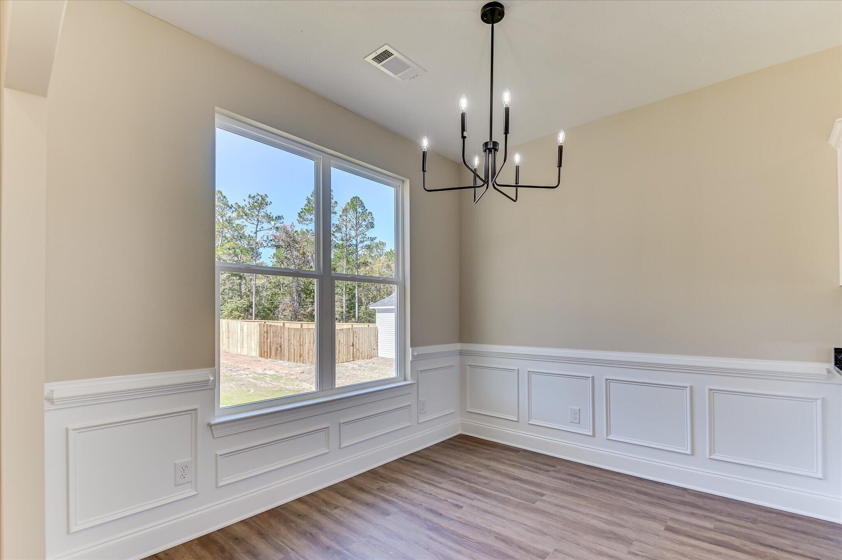
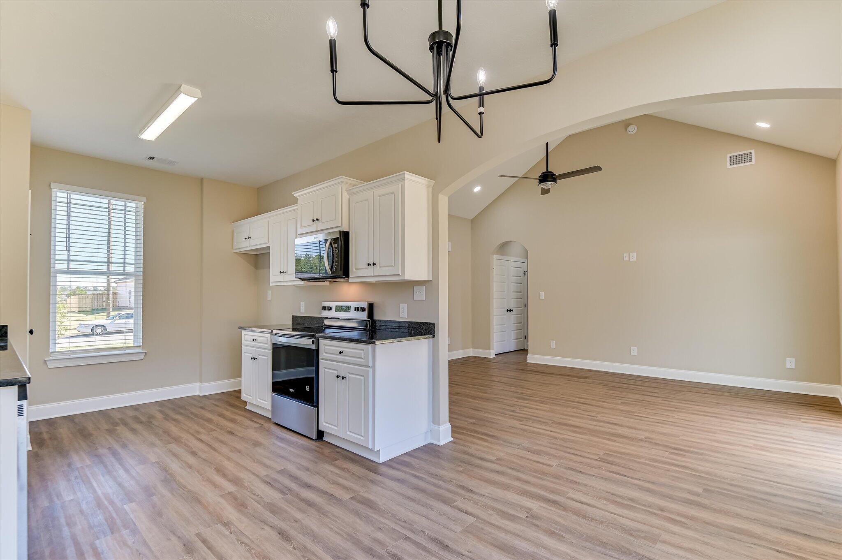
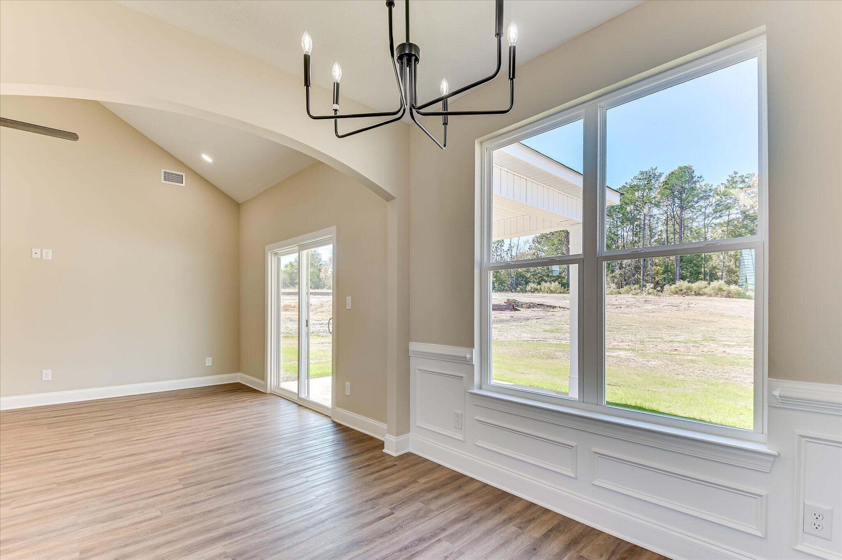
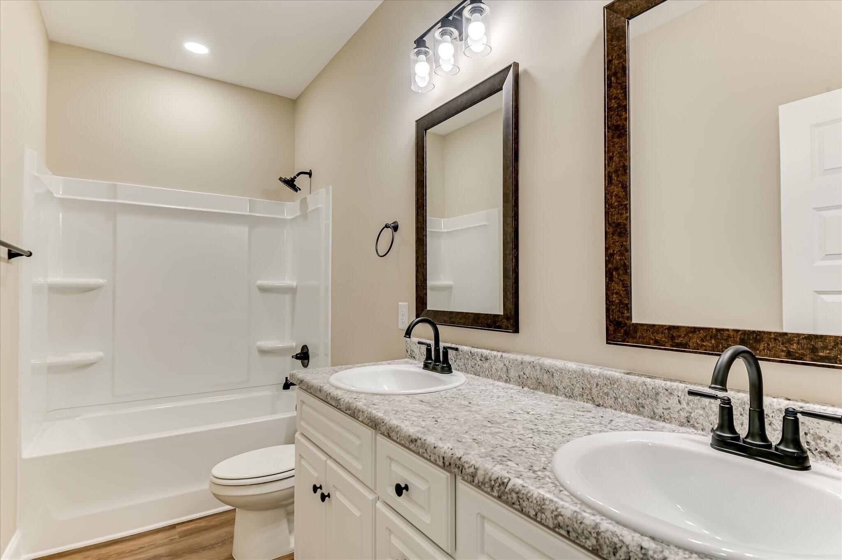
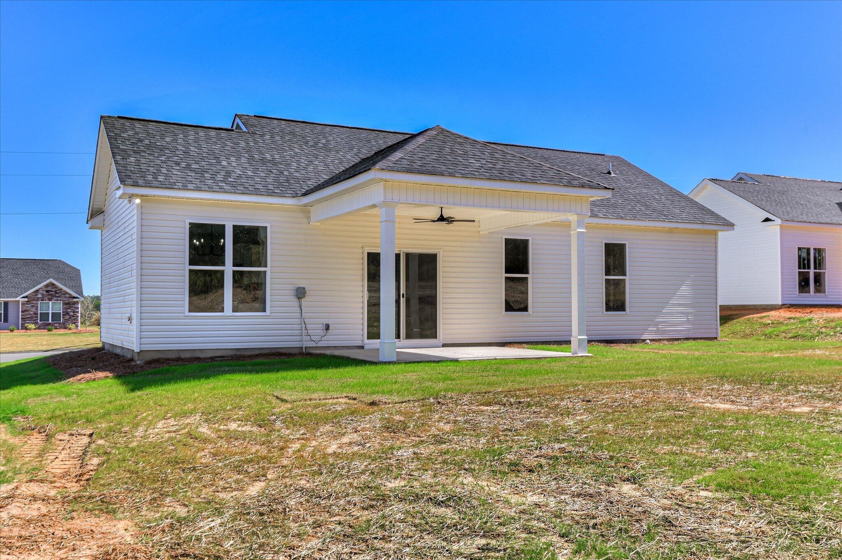
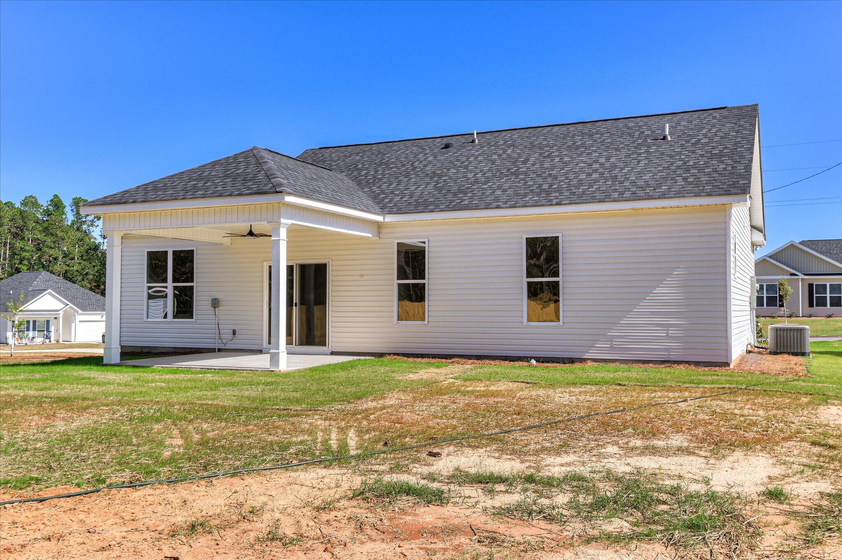
Welcome to the Amber II, where thoughtful design, beautiful finishes, and a neighborhood made for everyday living come together. This charming 3-bedroom, 2-bath new construction home offers approximately 1,214 square feet with a smart, functional layout designed to make the most of every space.
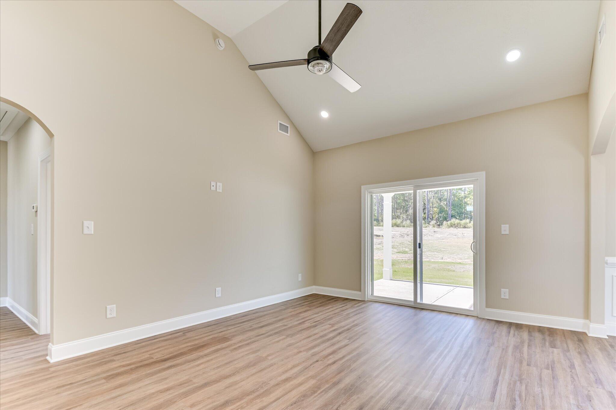
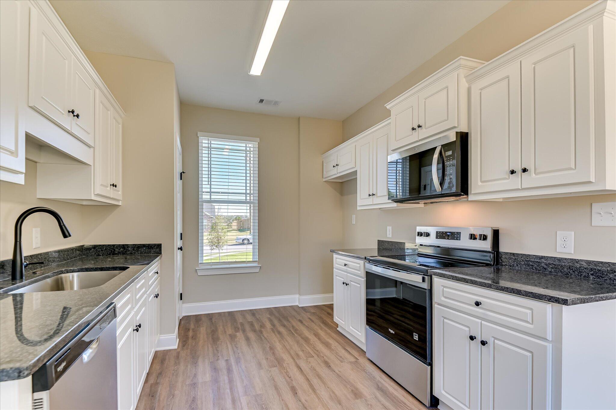
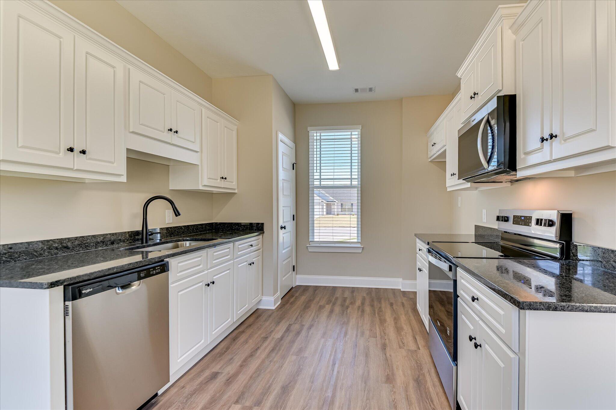
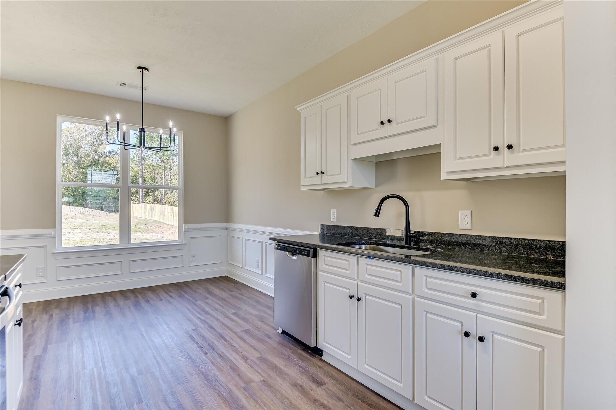
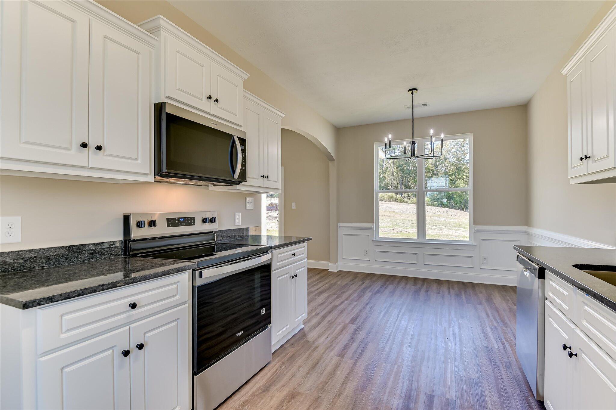
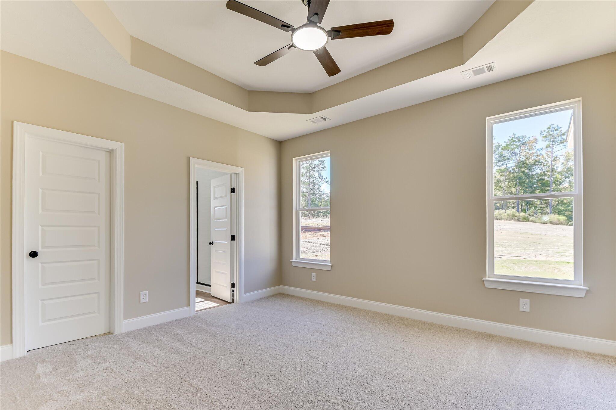
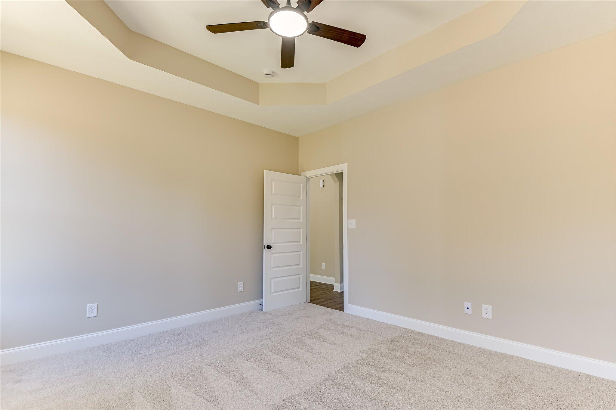
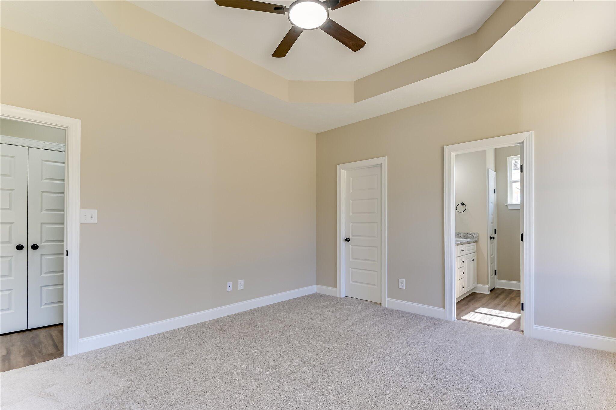
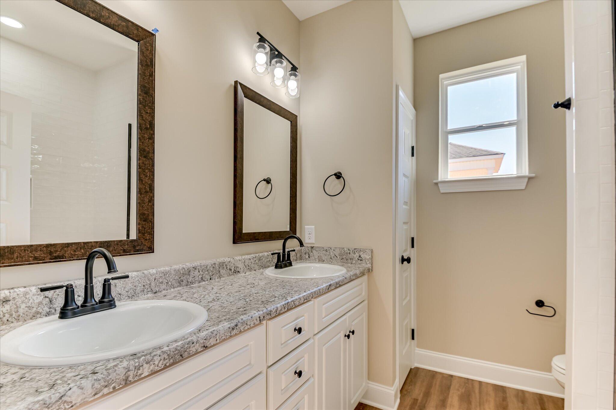
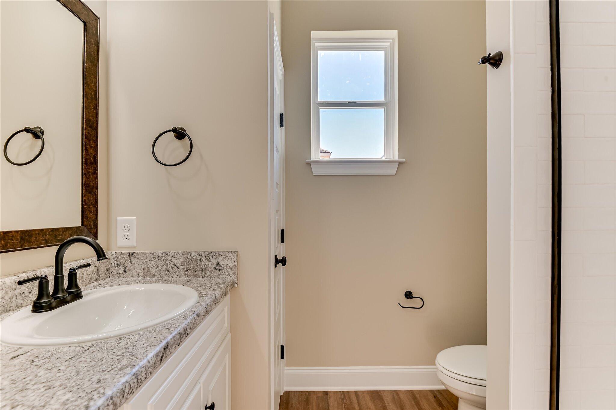
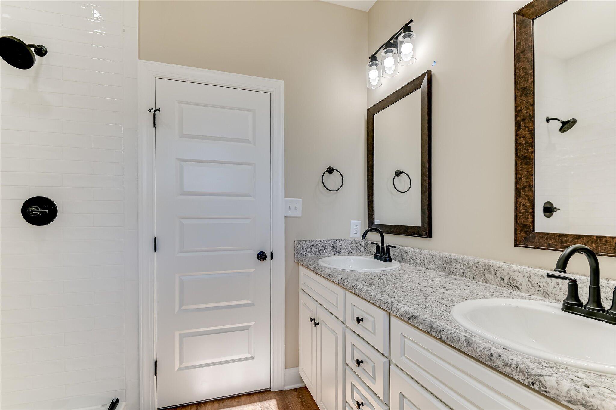
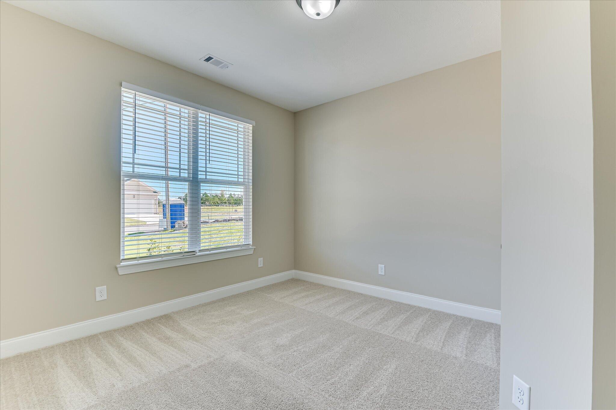
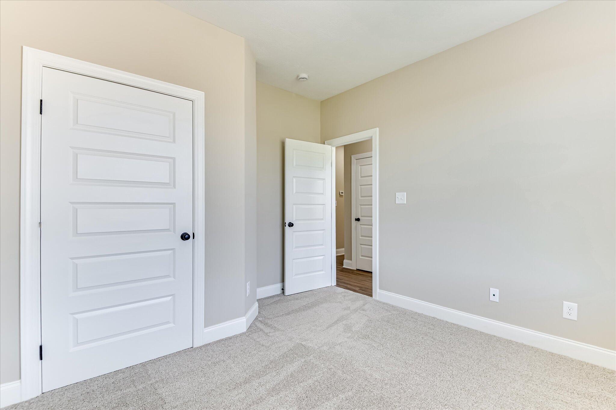
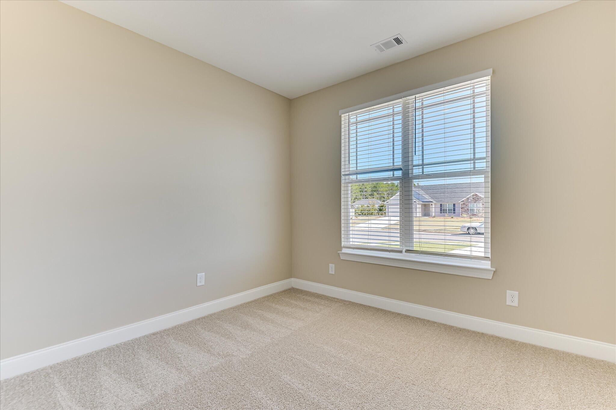
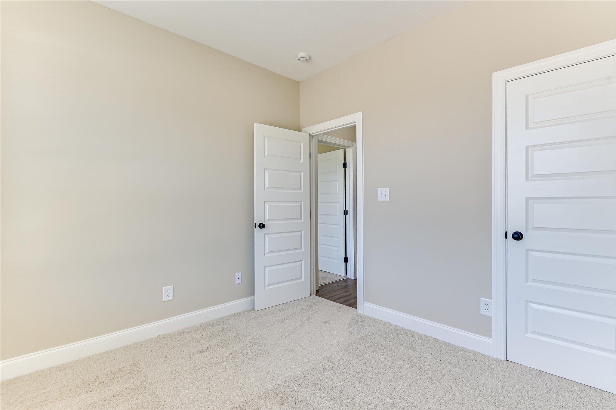
Step inside to an inviting open-concept living area where the family room flows naturally into the dining space and kitchen, creating the perfect setting for everything from quiet evenings at home to entertaining friends and family. The kitchen is finished with stylish cabinetry, beautiful countertops, modern fixtures, and thoughtfully selected finishes that give the home a fresh, polished feel. The private owner's suite provides a comfortable retreat, while two additional bedrooms offer flexibility for family, guests, or a home office.
Homes are thoughtfully positioned to create an inviting neighborhood atmosphere without sacrificing the comfort of having your own space.
Conveniently located with easy access to both Aiken and Augusta, you'll be close to shopping, dining, employment, recreation, and everyday necessities while still enjoying the relaxed feel of a residential community.
Even better, the neighborhood is located in a USDA-eligible area, giving qualified buyers the opportunity to explore 100% financing options. New construction, beautiful finishes, a walkable neighborhood, and a convenient location, the Luna offers a lot to love at a size that is easy to live in and maintain.
Come see why this neighborhood feels like more than a collection of new homes. It feels like a place you'll actually want to call home.
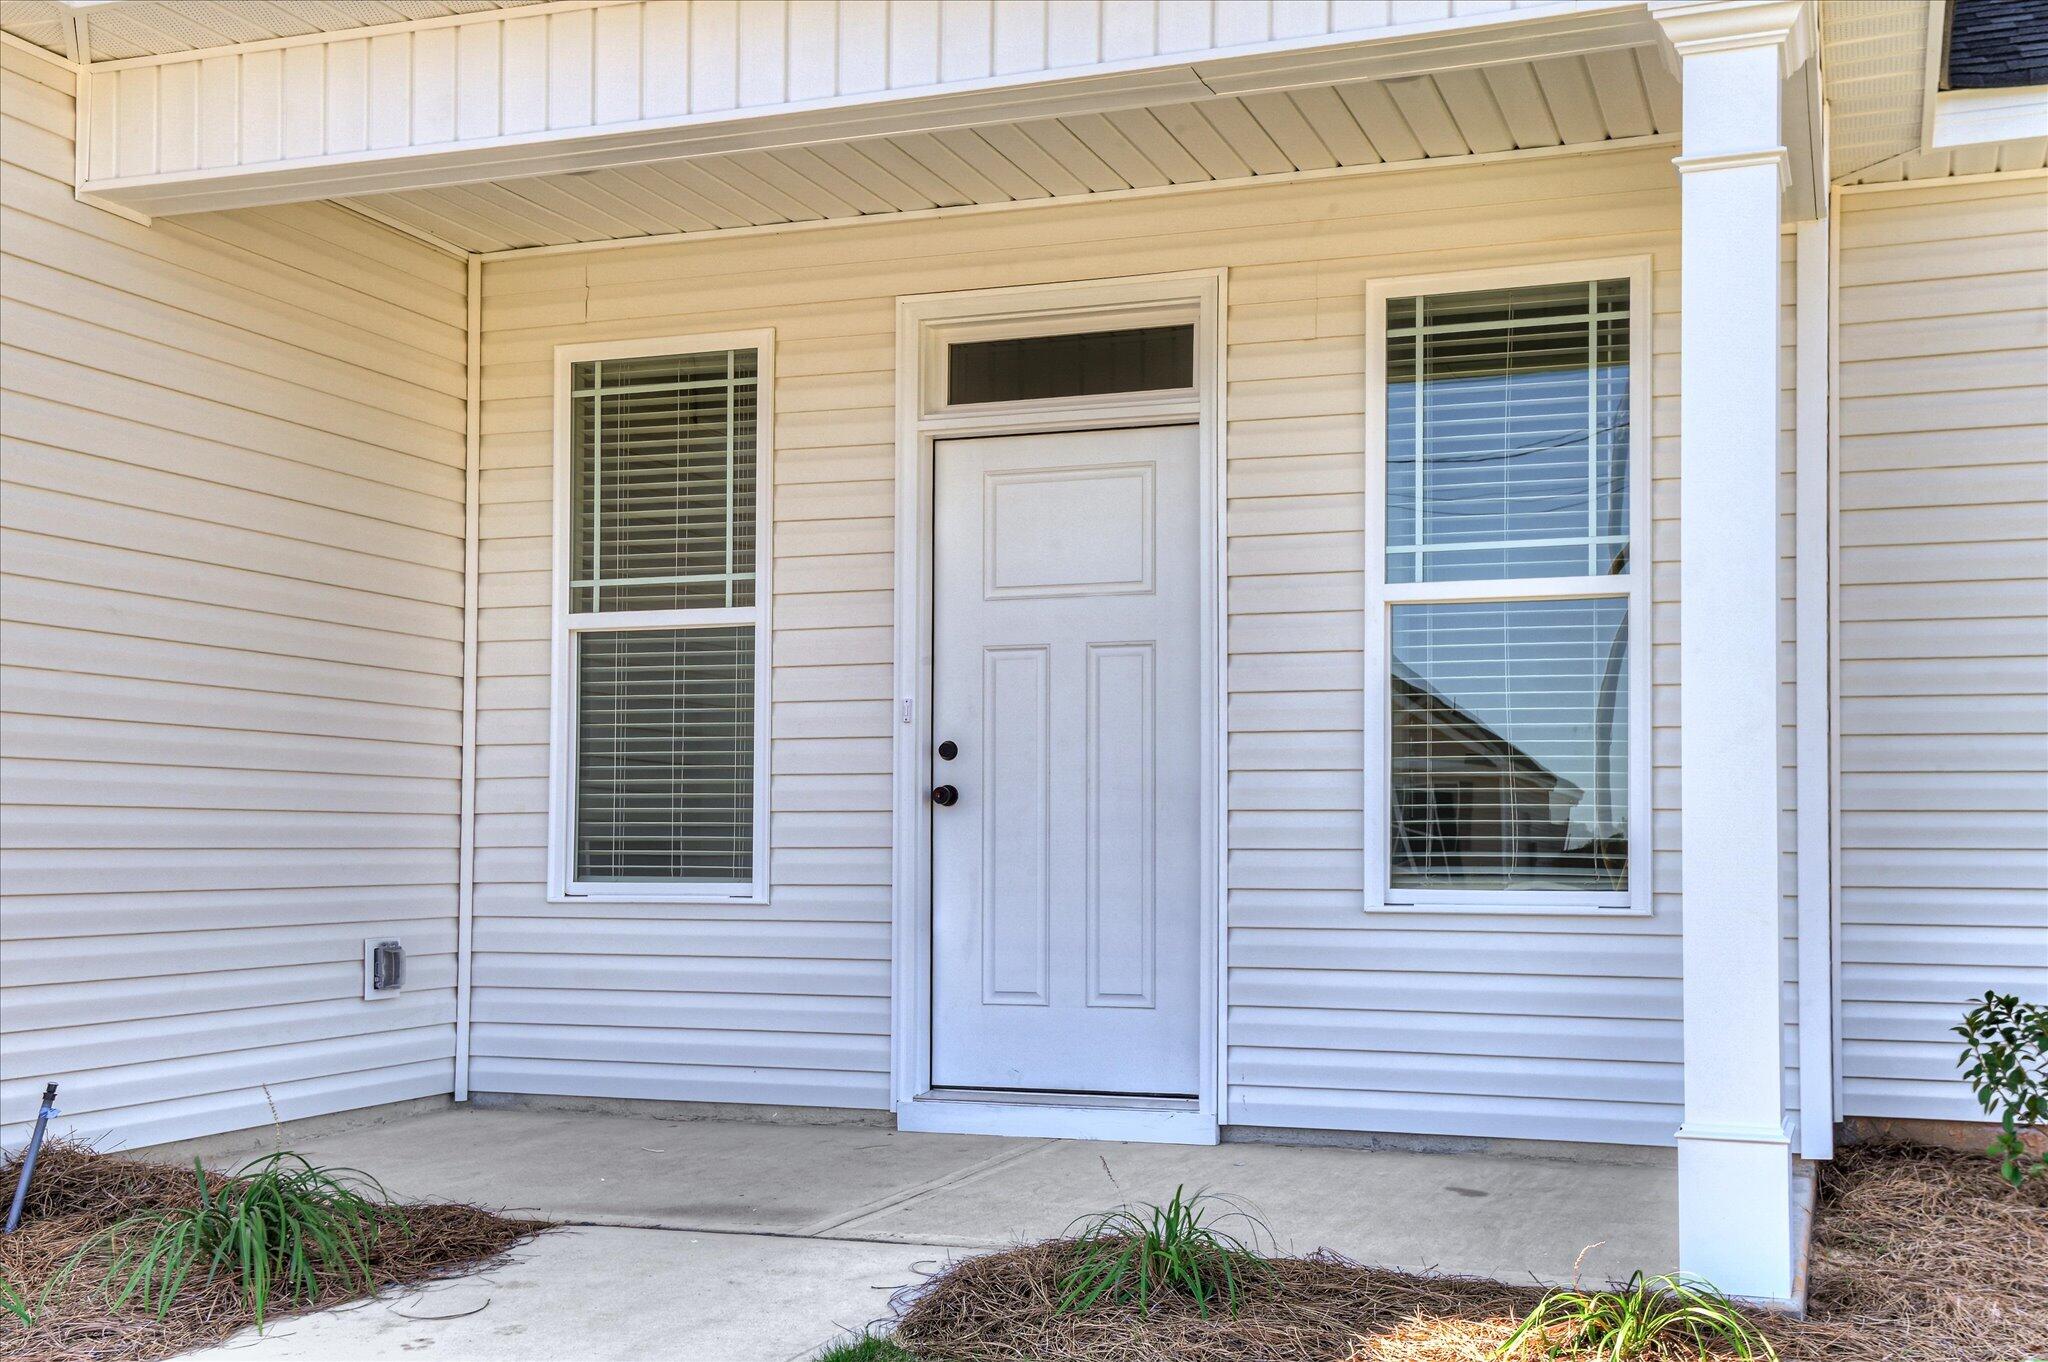
This home has not yet begun construction. All photographs, renderings, and images are for illustrative purposes only and are intended to provide a general representation of the proposed home. Images may depict options, upgrades, colors, materials, features, landscaping, furnishings, and finishes that are not included in the base price. Actual construction, specifications, selections, and finishes may vary based on availability and buyer selections. Please consult the listing agent builder for current plans, specifications, included features, pricing, and available options.
Hi there — ask anything about this property or the area and the team will get right back to you.

Local real estate advisory services provided by agent with Broadwater-Toole Realty, LLC
Listed by Ashley Shayna Smith with Meybohm Real Estate - Augusta
The data relating to real estate for sale on this website comes in part from the Internet Data exchange (IDX) program of the Aiken Association of REALTORS®. IDX information is provided exclusively for consumers' personal, non-commercial use and may not be used for any purpose other than to identify prospective properties consumers may be interested in purchasing. Information deemed reliable but not guaranteed. Copyright © 2026 Aiken Association of REALTORS®. All Rights Reserved.
You agree to Broadwater-Toole Realty, LLC Terms of Use and Privacy Policy. By choosing to contact a property, you also agree that Broadwater-Toole Realty, LLC and its associates may call, text, or email you regarding any inquiries or activities you submit through our website. This may involve the use of automated means and prerecorded or artificial voices.
Step 1 of 2
Create a free account to view all listings, save searches, and get alerts when new homes match.
Step 2 of 2
Tell us how to reach you about homes you like.
Enter your password to sign in as
Create a free account to view all listings, save searches, and get alerts when new homes match.
Already have an account? Sign in
Sign in to your account.
New here? Create an account