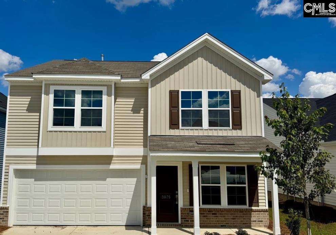
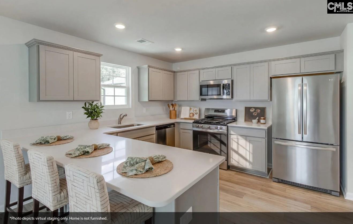
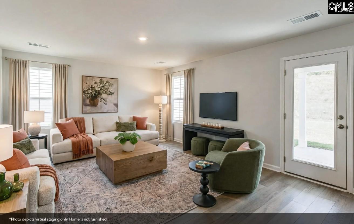
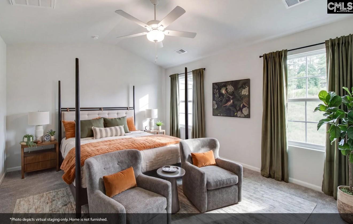
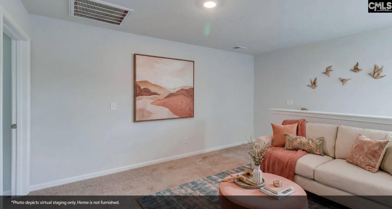
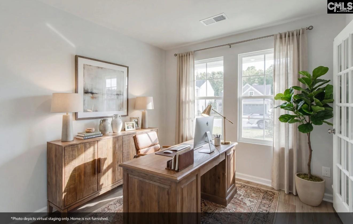
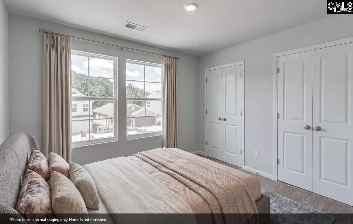
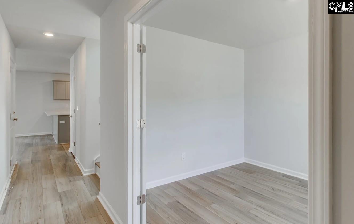
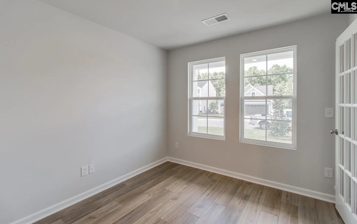
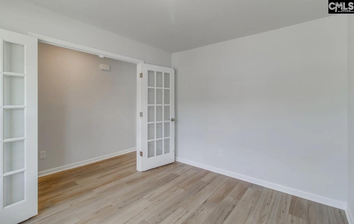
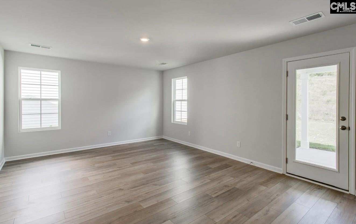
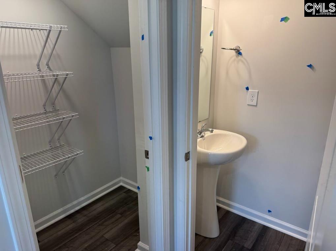
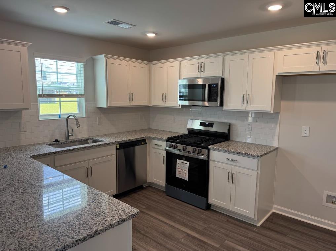
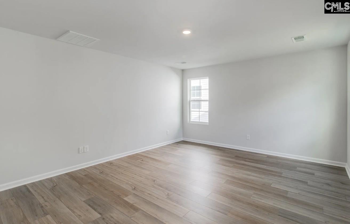
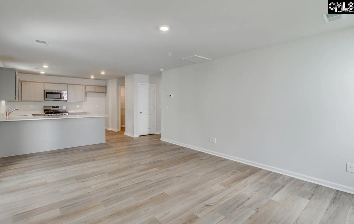
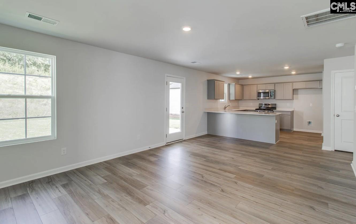
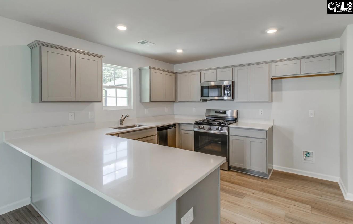
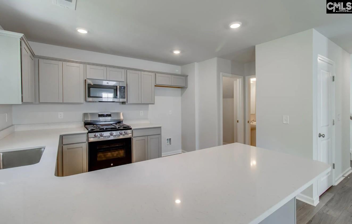
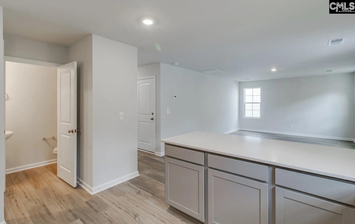
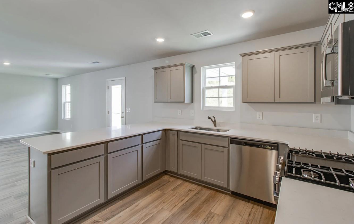
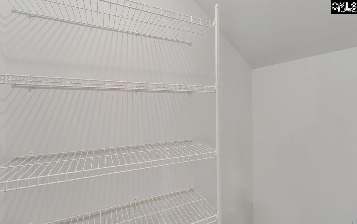
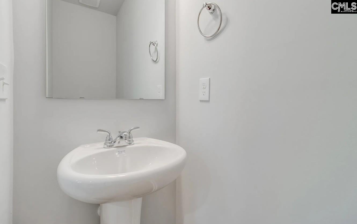
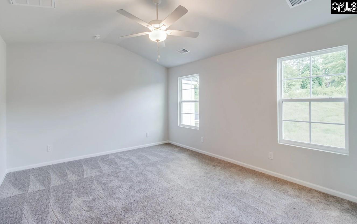
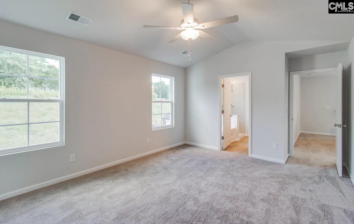
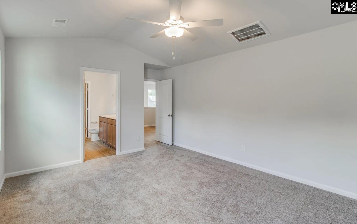
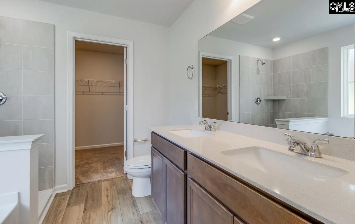
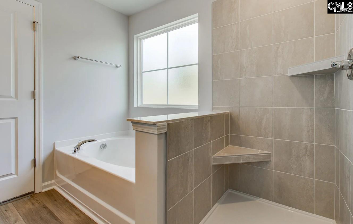
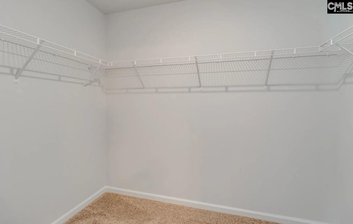
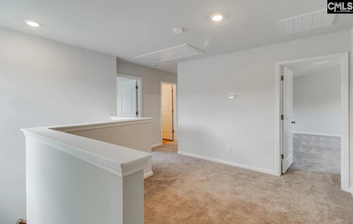
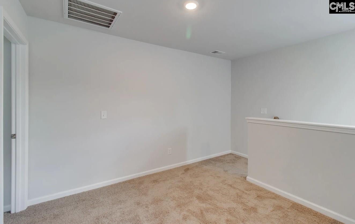
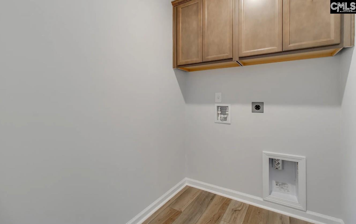
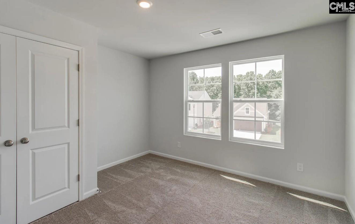
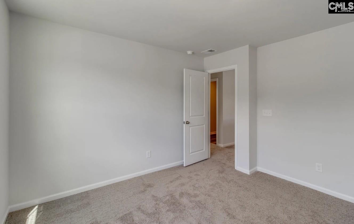
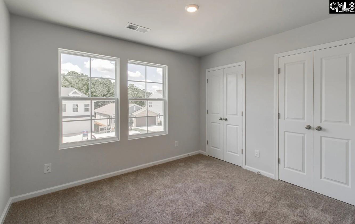
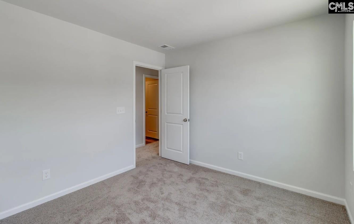
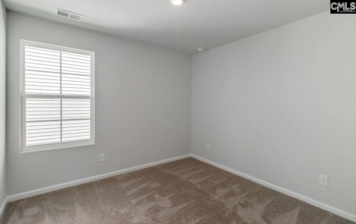
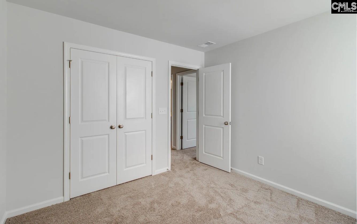
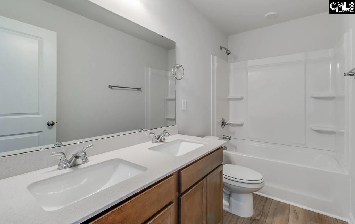
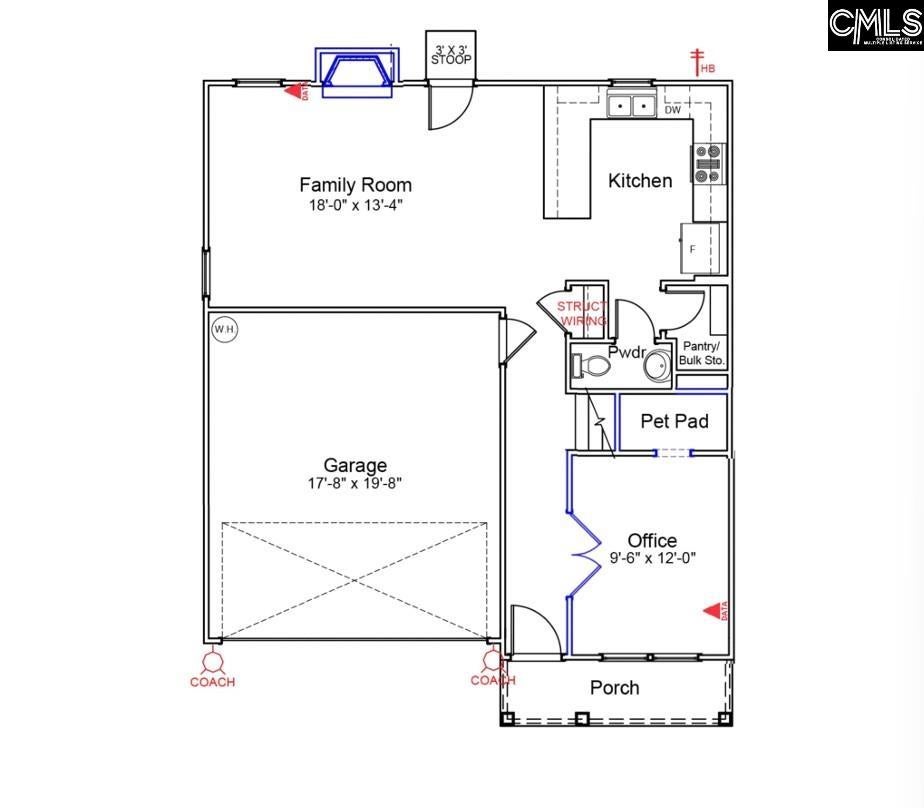
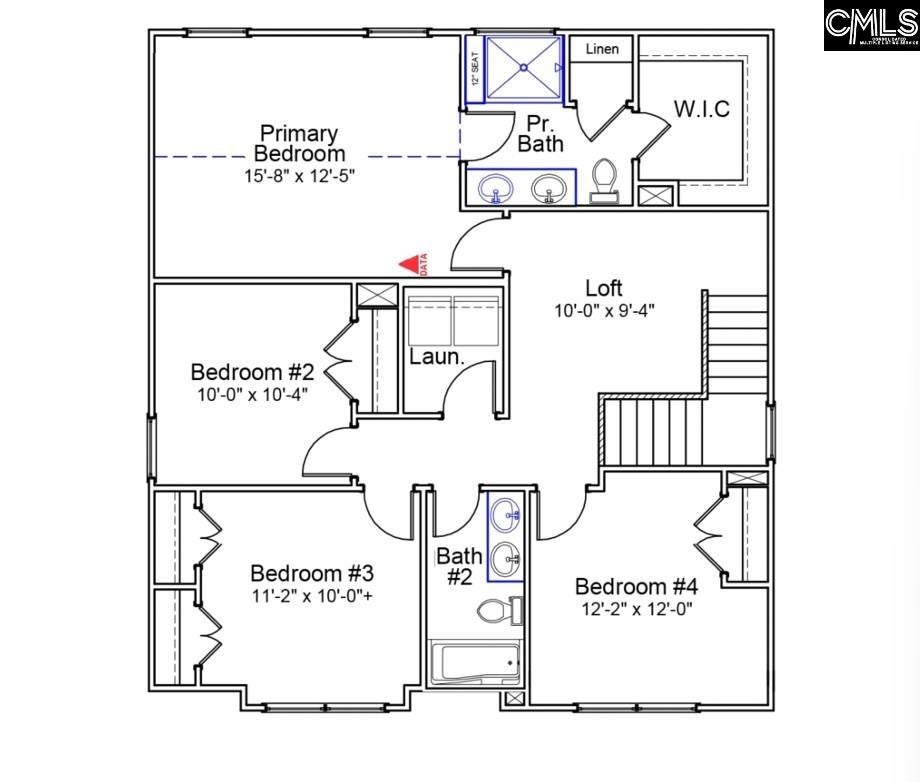
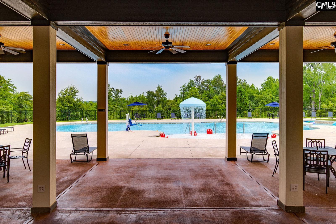
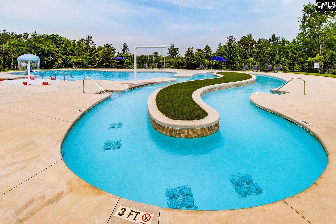
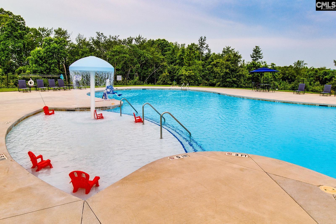
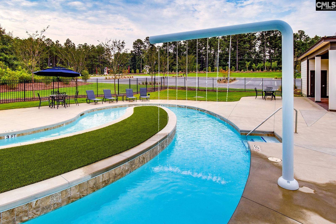
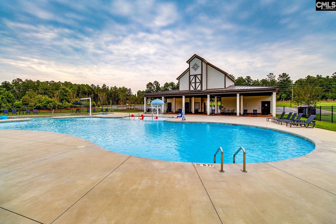
Move-In Ready! Qualified buyers may receive up to $20,000 in closing cost assistance with Silverton Mortgage/MGC. Enjoy resort-style living in Ellington, where residents have access to a pool, lazy river, cabana, and sidewalks throughout the community. This beautiful Guilford plan features four bedrooms, two-and-one-half bathrooms, and a two-car garage, offering the perfect blend of style and functionality. Just off the foyer, you'll find a private office with French doors, along with a built-in pet pad that's perfect for your furry family members or little ones. The kitchen is designed to impress with Luna Pearl granite countertops, white cabinetry accented with crown molding and hardware, and a gas cooktop. Ideal for both everyday living and entertaining, the kitchen opens to the spacious great room featuring a cozy fireplace and easy access to the extended back patio. Step outside and enjoy the fully sodded yard with a full irrigation system, providing the perfect setting for relaxing or hosting family and friends. Upstairs, a centrally located loft creates additional living space and connects all four bedrooms. Three secondary bedrooms share a bathroom with dual rectangular sinks, while the conveniently located laundry room includes added cabinetry for extra storage. The primary suite offers a vaulted ceiling that enhances the space and creates an elegant retreat. The primary bath features dual rectangular sinks, a large tiled shower with bench seating, and a spacious walk-in closet. Don't miss your opportunity to own this thoughtfully designed Guilford plan in Ellington. Schedule your private tour today and discover everything this exceptional home and community have to enjoy! Disclaimer: CMLS has not reviewed and, therefore, does not endorse vendors who may appear in listings.
Hi there — ask anything about this property or the area and the team will get right back to you.

Local real estate advisory services provided by agent with Broadwater-Toole Realty, LLC
Listed by Peyton McMahan with Clayton Properties Group Inc
The information being provided is for the consumer's personal, non-commercial use and may not be used for any purpose other than to identify prospective properties consumer may be interested in purchasing. Any information relating to real estate for sale referenced on this web site comes from the Internet Data Exchange (IDX) program of the Consolidated MLS®. This web site may reference real estate listing(s) held by a brokerage firm other than the broker and/or agent who owns this web site. The accuracy of all information, regardless of source, including but not limited to square footages and lot sizes, is deemed reliable but not guaranteed and should be personally verified through personal inspection by and/or with the appropriate professionals. Copyright, Consolidated MLS®
You agree to Broadwater-Toole Realty, LLC Terms of Use and Privacy Policy. By choosing to contact a property, you also agree that Broadwater-Toole Realty, LLC and its associates may call, text, or email you regarding any inquiries or activities you submit through our website. This may involve the use of automated means and prerecorded or artificial voices.
Step 1 of 2
Create a free account to view all listings, save searches, and get alerts when new homes match.
Step 2 of 2
Tell us how to reach you about homes you like.
Enter your password to sign in as
Create a free account to view all listings, save searches, and get alerts when new homes match.
Already have an account? Sign in
Sign in to your account.
New here? Create an account